
Trey Triant
KELLER WILLIAMS ON THE WATER S
(941) 845-6951
32 Total Sales
1 in Siesta Key
$510,000 Price

Estimated Value: $1,981,820
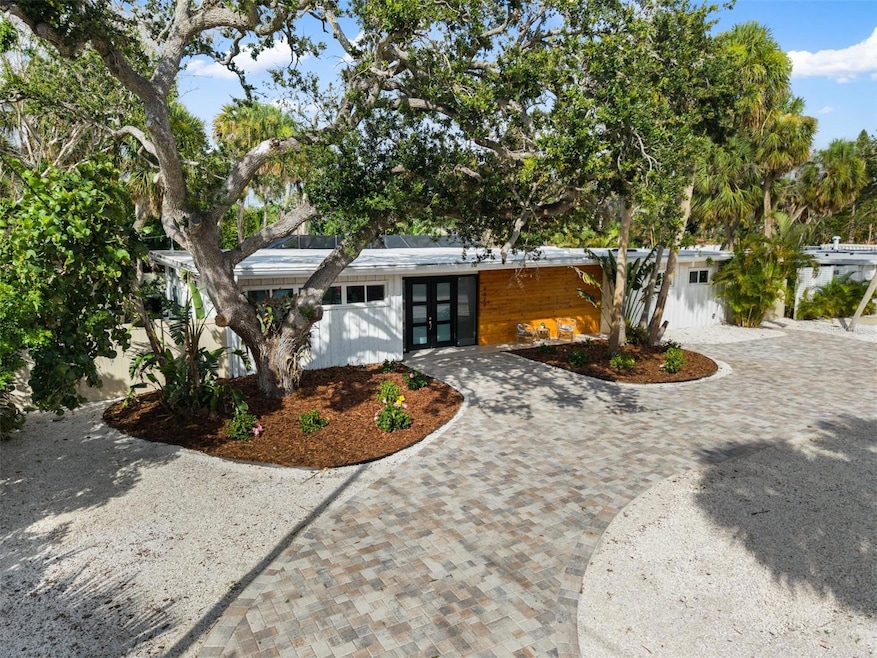
Own a Rare Piece of Sarasota's Architectural History on Siesta Key! Step into timeless design and architectural significance with this rare mid-century modern masterpiece, situated on a private double lot in the heart of Siesta Key. Originally crafted in 1957 by Frank Coleman and Tollen Twitchell, two influential figures in the Original Sarasota School of Architecture, this home seamlessly blends historical character with modern luxury. Boasting 2,500 square feet of light-filled living space, this 4-bedroom, 3-bathroom residence has been meticulously renovated while preserving its original architectural integrity. Clean lines, expansive impact windows, and an open floor plan define the home’s iconic style, inviting the outdoors in and creating a sense of calm sophistication throughout. Inside, the split floor plan provides distinct zones for privacy and connection. The primary suite is a sanctuary of its own, complete with private access to the outdoors, a luxurious bath featuring a freestanding soaking tub, and a marble-lined walk-in shower. On the opposite side of the home, three additional guest bedrooms provide comfort and style—including a junior suite with its own private bath, full marble detailing, and oversized picture window with views of the pool and deck area. High-end renovations include: New commercial-grade roof (30-year lifespan); High-impact windows and doors throughout the home; Durable wood-grain tile flooring; Quartz waterfall countertops & custom wood cabinetry in the kitchen; Floor to ceiling marble tile in all bathrooms; All new major appliances including HVAC, pool equipment and water heater; Spray foam insulation throughout the home for an extra layer of protection; and designer finishes and curated lighting throughout. Step outside to your personal paradise: a heated saltwater pool with screened enclosure, surrounded by lush tropical foliage for complete privacy and serenity. The home is ideally located just blocks from Roberts Bay and less than a mile from the award-winning crystal sands of Siesta Key Beach. A true retreat, the lushly landscaped double lot offers unmatched privacy and space—perfect for entertaining or simply relaxing beneath the tropical canopy. Whether you're a collector of architectural homes, a beach lover, or simply someone looking for the rare blend of heritage, location, and luxury, this one-of-a-kind property is your opportunity to own an iconic piece of Sarasota’s rich design legacy.
Last Agent to Sell the Property
PREFERRED SHORE LLC Brokerage Phone: 941-999-1179 License #3524992 Listed on: 07/03/2025
Last Buyer's Agent
PREFERRED SHORE LLC Brokerage Phone: 941-999-1179 License #3524992 Listed on: 07/03/2025
We collect this data history from publicly available records. To have your information removed, we recommend requesting removal directly through your county’s website.
Trey Triant
KELLER WILLIAMS ON THE WATER S
(941) 845-6951
32 Total Sales
1 in Siesta Key
$510,000 Price
Traci Bolen
EXP REALTY LLC
(941) 265-1203
59 Total Sales
1 in Siesta Key
$2,550,000 Price
Steven Windsor
COMPASS FLORIDA LLC
(941) 541-2421
70 Total Sales
6 in Siesta Key
$435K - $1.1M Price Range
Alex Clark
KELLER WILLIAMS ST PETE REALTY
(727) 308-6319
85 Total Sales
1 in Siesta Key
$1,375,000 Price
Christopher Bush
PREMIER SOTHEBY'S INTERNATIONAL REALTY
(941) 960-7470
40 Total Sales
1 in Siesta Key
$910,000 Price
Carla Rayman Kidd
COLDWELL BANKER REALTY
(941) 413-3058
73 Total Sales
1 in Siesta Key
$2,500,000 Price
We collect this data history from publicly available records. To have your information removed, we recommend requesting removal directly through your county’s website.
| Date | Buyer | Sale Price | Title Company |
|---|---|---|---|
| $2,150,000 | None Listed On Document | ||
| Petrilla Family Investments Llc | $1,000,000 | -- | |
| Suarez Melissa A | $1,350,000 | Berlin Patten Ebling Pllc | |
| Menard Arthur P | $508,000 | -- | |
| Nagle Victoria G | -- | -- |
We collect this data history from publicly available records. To have your information removed, we recommend requesting removal directly through your county’s website.
| Date | Status | Borrower | Loan Amount |
|---|---|---|---|
| Open | $664,038 | ||
| Open | Snj Management Properties Llc | $1,612,500 | |
| Previous Owner | Petrilla Family Investments Ll | $466,200 | |
| Previous Owner | Petrilla Family Investments Ll | $1,350,000 | |
| Previous Owner | Petrilla Family Investments Llc | $1,000,000 |
We collect this data history from publicly available records. To have your information removed, we recommend requesting removal directly through your county’s website.
| Date | Event | Price | List to Sale | Price per Sq Ft | Prior Sale |
|---|---|---|---|---|---|
| 11/18/2025 11/18/25 | Sold | $2,150,000 | +13.5% | $878 / Sq Ft | |
| 07/03/2025 07/03/25 | For Sale | $1,895,000 | 0.0% | $773 / Sq Ft | |
| 03/25/2024 03/25/24 | Rented | $16,000 | -13.5% | -- | |
| 01/05/2024 01/05/24 | Price Changed | $18,500 | +48.0% | $8 / Sq Ft | |
| 12/18/2023 12/18/23 | Price Changed | $12,500 | -16.7% | $5 / Sq Ft | |
| 11/15/2023 11/15/23 | For Rent | $15,000 | 0.0% | -- | |
| 02/13/2023 02/13/23 | Sold | $1,000,000 | -33.1% | $427 / Sq Ft | View Prior Sale |
| 01/12/2023 01/12/23 | Pending | -- | -- | -- | |
| 11/07/2022 11/07/22 | Price Changed | $1,495,000 | -20.3% | $639 / Sq Ft | |
| 10/21/2022 10/21/22 | For Sale | $1,875,000 | -- | $801 / Sq Ft |
We collect this data history from publicly available records. To have your information removed, we recommend requesting removal directly through your county’s website.
| Year | Tax Paid | Tax Assessment Tax Assessment Total Assessment is a certain percentage of the fair market value that is determined by local assessors to be the total taxable value of land and additions on the property. | Land | Improvement |
|---|---|---|---|---|
| 2025 | $8,658 | $692,300 | $544,800 | $147,500 |
| 2024 | $10,412 | $882,400 | $662,600 | $219,800 |
| 2023 | $10,412 | $848,400 | $623,000 | $225,400 |
| 2022 | $3,898 | $321,559 | $0 | $0 |
| 2021 | $3,855 | $312,193 | $0 | $0 |
| 2020 | $3,863 | $307,883 | $0 | $0 |
| 2019 | $3,729 | $300,961 | $0 | $0 |
| 2018 | $3,641 | $295,349 | $0 | $0 |
| 2017 | $3,623 | $289,274 | $0 | $0 |
| 2016 | $3,637 | $384,600 | $234,100 | $150,500 |
| 2015 | $3,701 | $431,500 | $299,800 | $131,700 |
| 2014 | $3,687 | $274,997 | $0 | $0 |
Seller's Agent in 2025
Daniel Petrilla
PREFERRED SHORE LLC
(610) 772-5881
18 Total Sales
Seller's Agent in 2023
Frank Lambert
PREMIER SOTHEBY'S INTERNATIONAL REALTY
(941) 920-1501
73 Total Sales
Seller Co-Listing Agent in 2023
Anita Lambert
PREMIER SOTHEBY'S INTERNATIONAL REALTY
(941) 920-1501
63 Total Sales
Buyer Co-Listing Agent in 2023
David Halligan
KW COASTAL LIVING III
(941) 815-6690
94 Total Sales
Source: Stellar MLS
MLS Number: A4657940
APN: 0081-07-0026
Disclaimer: Certain information contained herein is derived from information provided by parties other than Homes.com. All information provided is deemed reliable, but is not guaranteed to be accurate and should be independently verified.
All data is obtained from various sources and may not have been verified by broker or MLS GRID. Supplied Open House Information is subject to change without notice. All information should be independently reviewed and verified for accuracy. Properties may or may not be listed by the office/agent presenting the information. Some IDX listings have been excluded from this website. IDX information is provided exclusively for personal, non-commercial use, and may not be used for any purpose other than to identify prospective properties consumers may be interested in purchasing. Information is deemed reliable but not guaranteed.
Listings courtesy of Stellar MLS as distributed by MLS GRID.
Based on information submitted to the MLS GRID
Listing Information presented by local MLS brokerage: Ten-X - (888)-952-6393
Ask me questions while you tour the home.