
Sabrina Roman
Responds Quickly
Keller Williams Greater Cols
(740) 829-7318
51 Total Sales
1 in Woods at Josephinum
$700,000 Price

Estimated Value: $1,389,888
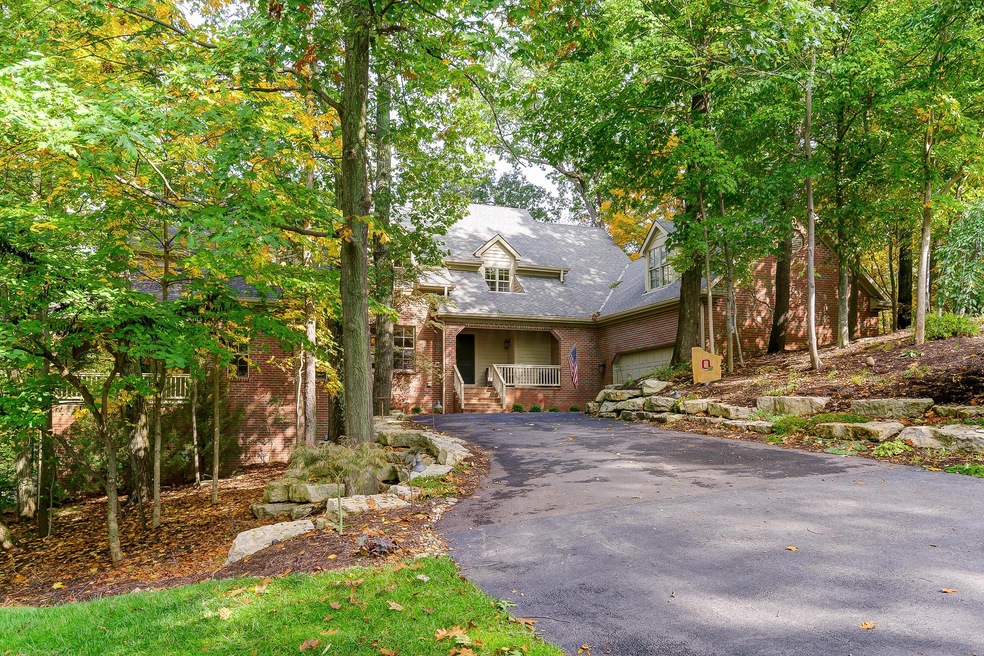
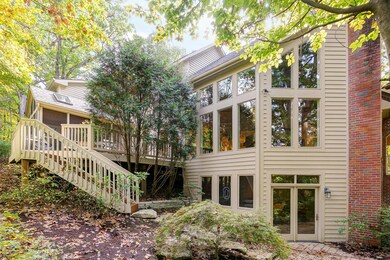
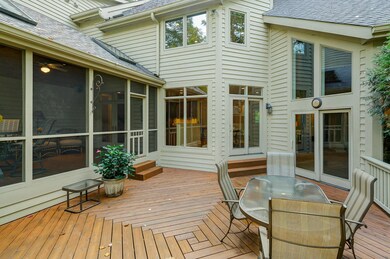
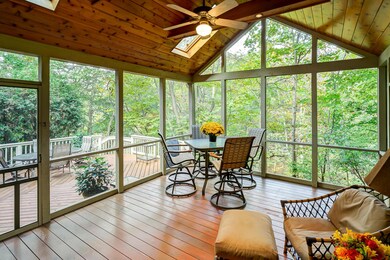
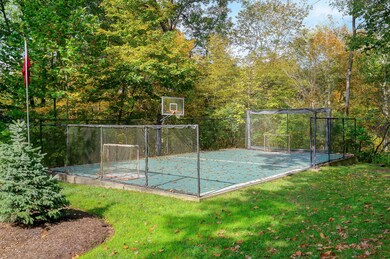
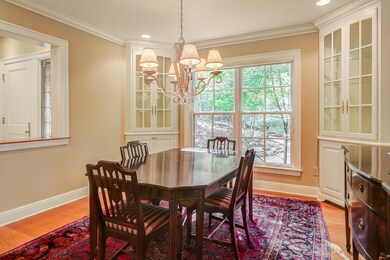
Let your imagination soar in this extraordinary home, custom built by Steve Heinlen. Unique wooded retreat boasts custom wood-working & vaulted ceilings from trees milled from lot. Steeped in luxury & comfort, this playful floor plan entertains w/ease boasting 3 floors of deluxe space in 5995 sqft including full walk-out LL, Bar, Gym, Game-Rec Rm & guest ste. Original owners convey this fastidiously cared for property ideally located along private woodlands offering perfect blend of privacy + access to amenities. 1.17 acres features Sports/Tennis Court w/garage storage + 2+ Car Garage. Newly painted, carpet & pristine quality. Inspired rustic screened rm opens onto deck w/natural gas ln for grill. Decadent 1st flr owner’s suite + 4 BR feature en suite bath. Relax in comfort inside & out.
Last Agent to Sell the Property
Keller Williams Capital Ptnrs License #210979 Listed on: 10/16/2017
Last Buyer's Agent
Lorraine Lynn
Keller Williams Consultants
We collect this data history from publicly available records. To have your information removed, we recommend requesting removal directly through your county’s website.
Sabrina Roman
Keller Williams Greater Cols
(740) 829-7318
51 Total Sales
1 in Woods at Josephinum
$700,000 Price
Kyle Edwards
The Brokerage House
(380) 208-0832
348 Total Sales
1 in Woods at Josephinum
$610,000 Price
Sarah Eagleson
KW Classic Properties Realty
(380) 207-9448
80 Total Sales
1 in Woods at Josephinum
$620,000 Price
Jo-Anne LaBuda
Keller Williams Capital Ptnrs
(380) 210-5427
224 Total Sales
3 in Woods at Josephinum
$581K - $670K Price Range
Teri Averill
RE/MAX Affiliates, Inc.
(380) 888-2513
68 Total Sales
2 in Woods at Josephinum
$450K - $660K Price Range
Julian Montunnas
GULF SHORES REALTY ERA POWERED
(937) 707-6934
195 Total Sales
1 in Woods at Josephinum
$610,000 Price
We collect this data history from publicly available records. To have your information removed, we recommend requesting removal directly through your county’s website.
| Date | Buyer | Sale Price | Title Company |
|---|---|---|---|
| $845,000 | None Available | ||
| -- | $154,000 | -- | |
| -- | $150,000 | -- |
We collect this data history from publicly available records. To have your information removed, we recommend requesting removal directly through your county’s website.
| Date | Status | Borrower | Loan Amount |
|---|---|---|---|
| Open | $300,000 | ||
| Open | Stevens H Craig | $802,750 | |
| Previous Owner | Veatch Kimberly A | $400,000 | |
| Previous Owner | Veatch Kimberly A | $100,000 | |
| Previous Owner | Veatch Alan K | $150,000 | |
| Previous Owner | Veatch Alan K | $625,000 | |
| Previous Owner | Veatch Kimberly A | $645,000 | |
| Previous Owner | Veatch Kimberly A | $819,900 |
We collect this data history from publicly available records. To have your information removed, we recommend requesting removal directly through your county’s website.
| Date | Event | Price | List to Sale | Price per Sq Ft |
|---|---|---|---|---|
| 03/31/2025 03/31/25 | Off Market | $845,000 | -- | -- |
| 03/27/2025 03/27/25 | Off Market | $845,000 | -- | -- |
| 01/05/2018 01/05/18 | Sold | $845,000 | -2.8% | $141 / Sq Ft |
| 12/06/2017 12/06/17 | Pending | -- | -- | -- |
| 10/16/2017 10/16/17 | For Sale | $869,000 | -- | $145 / Sq Ft |
We collect this data history from publicly available records. To have your information removed, we recommend requesting removal directly through your county’s website.
| Year | Tax Paid | Tax Assessment Tax Assessment Total Assessment is a certain percentage of the fair market value that is determined by local assessors to be the total taxable value of land and additions on the property. | Land | Improvement |
|---|---|---|---|---|
| 2025 | $23,900 | $389,200 | $73,710 | $315,490 |
| 2024 | $23,900 | $389,200 | $73,710 | $315,490 |
| 2023 | $22,854 | $389,200 | $73,710 | $315,490 |
| 2022 | $24,300 | $328,340 | $81,100 | $247,240 |
| 2021 | $22,419 | $328,340 | $81,100 | $247,240 |
| 2020 | $21,595 | $328,340 | $81,100 | $247,240 |
| 2019 | $21,676 | $297,400 | $73,710 | $223,690 |
| 2018 | $19,495 | $297,400 | $73,710 | $223,690 |
| 2017 | $19,425 | $297,400 | $73,710 | $223,690 |
| 2016 | $17,989 | $253,270 | $65,350 | $187,920 |
| 2015 | $17,992 | $253,270 | $65,350 | $187,920 |
| 2014 | $17,986 | $253,270 | $65,350 | $187,920 |
| 2013 | $8,949 | $253,260 | $65,345 | $187,915 |
Seller's Agent in 2018
Sue Lusk-Gleich
Keller Williams Capital Ptnrs
(614) 419-3100
164 Total Sales
Seller Co-Listing Agent in 2018
Erin Ogden Oxender
Keller Williams Capital Ptnrs
(614) 598-3121
332 Total Sales
LL
Buyer's Agent in 2018
Lorraine Lynn
Keller Williams Consultants
Source: Columbus and Central Ohio Regional MLS
MLS Number: 217037874
APN: 610-211319
Disclaimer: Certain information contained herein is derived from information provided by parties other than Homes.com. All information provided is deemed reliable, but is not guaranteed to be accurate and should be independently verified.
IDX information is provided exclusively for personal, non-commercial use, and may not be used for any purpose other than to identify prospective properties consumers may be interested in purchasing.
Information is deemed reliable but not guaranteed.
Ask me questions while you tour the home.