
Ruslana Pentek
Leader Realty, Inc.
(888) 691-5909
65 Total Sales
2 in Lindenhurst
$255K - $360K Price Range
Estimated Value: $467,000 - $481,000
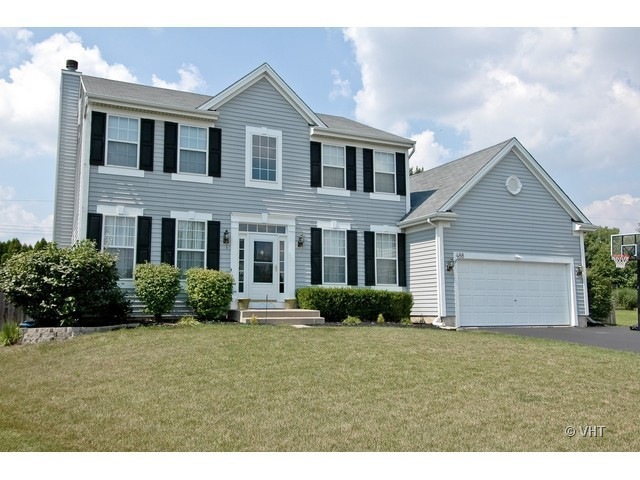
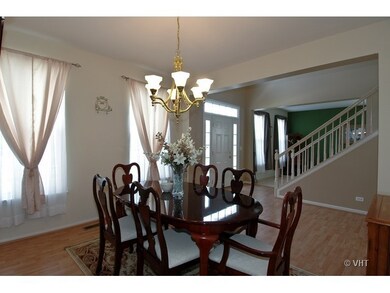
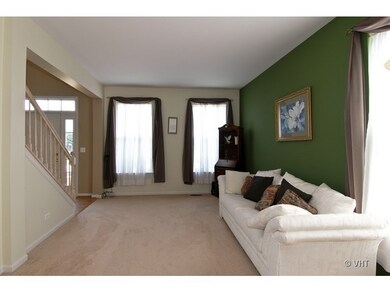
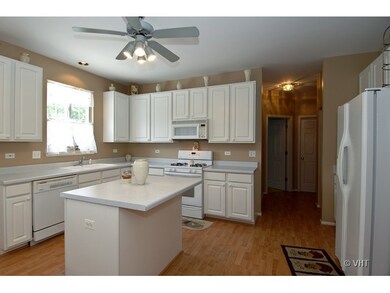
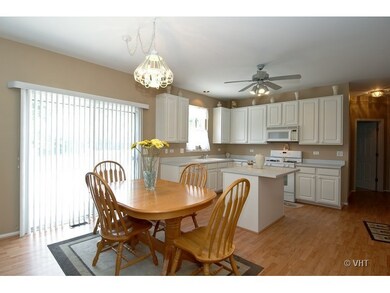
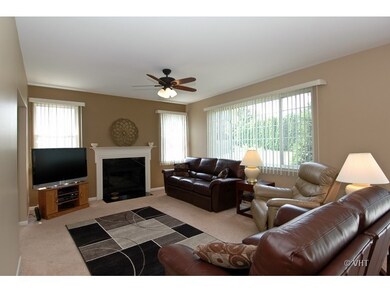
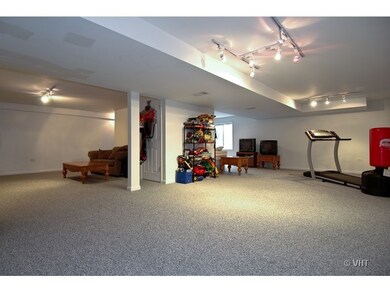
This immaculate and pristine home in Country Place is one to see! Interior lot, nice and quiet! Neutral decor and move in condition, this home has the right floor plan and the right space. 4 bedrooms, 3 full bath give the flexibility of a 5th bedroom on the 1st floor. Great big deck for the BIG entertainers and a full finished basement, makes this the house for the party! Millburn schools
Last Agent to Sell the Property
Berkshire Hathaway HomeServices Chicago License #475133000 Listed on: 08/21/2013
We collect this data history from publicly available records. To have your information removed, we recommend requesting removal directly through your county’s website.
Ruslana Pentek
Leader Realty, Inc.
(888) 691-5909
65 Total Sales
2 in Lindenhurst
$255K - $360K Price Range
Valentyna Artamonova
KOMAR
(224) 706-1266
41 Total Sales
2 in Lindenhurst
$215K - $310K Price Range
Crystal Venegas
Baird & Warner
(847) 238-9329
64 Total Sales
3 in Lindenhurst
$220K - $408K Price Range
Ron Becker
Re/Max Advantage
(630) 931-5219
144 Total Sales
4 in Lindenhurst
$205K - $290K Price Range
Kelly O'Connell-Guzak
Home Sweet Home Ryan Realty
(630) 489-6353
146 Total Sales
1 in Lindenhurst
$380,000 Price
Jodi Cinq-Mars
Keller Williams North Shore West
(331) 263-0021
525 Total Sales
27 in Lindenhurst
$241K - $665K Price Range
We collect this data history from publicly available records. To have your information removed, we recommend requesting removal directly through your county’s website.
| Date | Buyer | Sale Price | Title Company |
|---|---|---|---|
| $250,000 | Stewart Title Company | ||
| Kraus Joseph W | $315,000 | Attorneys Title Guaranty Fun | |
| Bellair Arnold I | $231,000 | First American Title |
We collect this data history from publicly available records. To have your information removed, we recommend requesting removal directly through your county’s website.
| Date | Status | Borrower | Loan Amount |
|---|---|---|---|
| Open | $80,000 | ||
| Open | House Jeffrey G | $184,000 | |
| Previous Owner | House Jeffrey G | $200,000 | |
| Previous Owner | Kraus Joseph | $241,246 | |
| Previous Owner | Kraus Joseph | $248,000 | |
| Previous Owner | Kraus Joseph W | $244,400 | |
| Previous Owner | Bellair Arnold I | $100,000 | |
| Previous Owner | Bellair Arnold I | $209,450 | |
| Previous Owner | Bellair Arnold I | $212,900 | |
| Previous Owner | Bellair Arnold I | $198,000 | |
| Previous Owner | Bellair Arnold I | $19,812 | |
| Previous Owner | Bellair Arnold I | $214,200 | |
| Previous Owner | Bellair Arnold I | $200,000 | |
| Previous Owner | Bellair Arnold I | $184,400 | |
| Previous Owner | Bellair Arnold I | $184,400 |
We collect this data history from publicly available records. To have your information removed, we recommend requesting removal directly through your county’s website.
| Year | Tax Paid | Tax Assessment Tax Assessment Total Assessment is a certain percentage of the fair market value that is determined by local assessors to be the total taxable value of land and additions on the property. | Land | Improvement |
|---|---|---|---|---|
| 2025 | $12,760 | $130,365 | $16,884 | $113,481 |
| 2024 | $11,625 | $121,530 | $15,740 | $105,790 |
| 2023 | $11,625 | $107,378 | $13,907 | $93,471 |
| 2022 | $13,078 | $99,559 | $15,604 | $83,955 |
| 2021 | $12,763 | $92,484 | $14,495 | $77,989 |
| 2020 | $12,774 | $89,521 | $14,031 | $75,490 |
| 2019 | $12,212 | $86,037 | $13,485 | $72,552 |
| 2018 | $11,371 | $83,228 | $19,023 | $64,205 |
| 2017 | $11,121 | $81,009 | $18,516 | $62,493 |
| 2016 | $12,049 | $83,578 | $19,102 | $64,476 |
| 2015 | $13,031 | $86,734 | $19,824 | $66,910 |
| 2014 | $12,505 | $88,513 | $15,635 | $72,878 |
| 2012 | $11,107 | $88,939 | $15,710 | $73,229 |
Seller's Agent in 2013
Juli Noll
Berkshire Hathaway HomeServices Chicago
(847) 204-6411
18 Total Sales
Buyer's Agent in 2013
Carolyn Diesi
Baird Warner
(847) 370-2626
21 Total Sales
Source: Midwest Real Estate Data (MRED)
MLS Number: 08426257
APN: 06-01-305-067
Disclaimer: Certain information contained herein is derived from information provided by parties other than Homes.com. All information provided is deemed reliable, but is not guaranteed to be accurate and should be independently verified.
All data is obtained from various sources and may not have been verified by broker or MLS GRID. Supplied Open House Information is subject to change without notice. All information should be independently reviewed and verified for accuracy. Properties may or may not be listed by the office/agent presenting the information. Some IDX listings have been excluded from this website.
Listings courtesy of Midwest Real Estate Data (MRED) as distributed by MLS GRID.
Based on information submitted to the MLS GRID
Ask me questions while you tour the home.