NOT LISTED FOR SALE

488 River View Dr Unit 409 New Castle, CO 81647

New Castle Neighborhood

Estimated Value: $389,321

2 Beds
2 Baths
1,056 Sq Ft
2007 Built

Sale Details

Date Sold: April 25, 2025

Last sale price $392,500 $372 Per Sq Ft

Est. 1% decrease in value since last sale

Current estimated payment $2,850 / mo

135 Days on Market

Highlights

  • River Front
  • Air Conditioning
  • Resident Manager or Management On Site
  • Lake, Pond or Stream
  • Patio
  • Laundry Room

About This Home

As of April 2025

Exceptional Value - Priced to Sell!
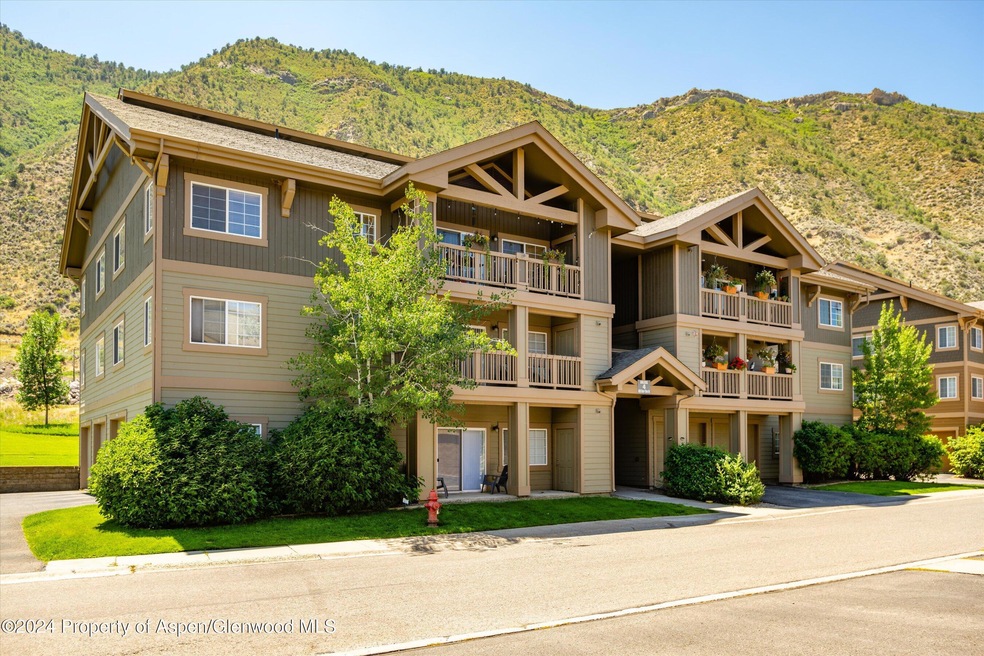
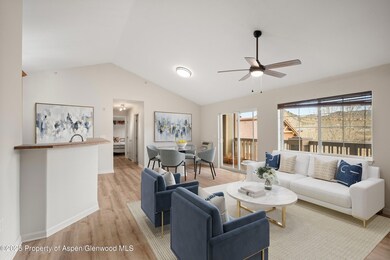
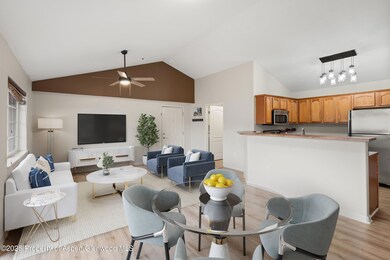
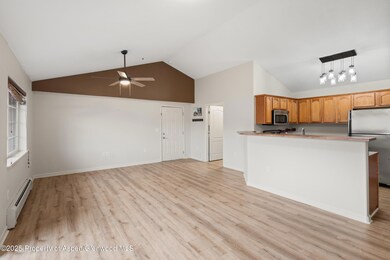
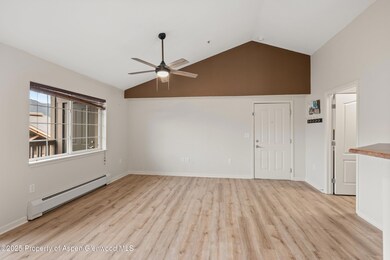
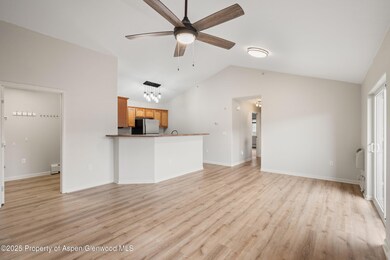
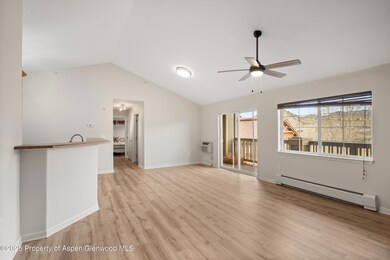
Discover the charm of this top-floor River Park condo, offering vaulted ceilings. The abundance of natural light, highlights the spacious interior, while views provide a tranquil retreat.
Enjoy low-maintenance living in a prime location just steps from the Colorado River. Outdoor enthusiasts will love the direct access to boat ramps, trails, open green spaces, and riverfront picnic areas. A nearby soccer field adds to the recreation options.
Perfectly situated close to grocery stores, top-notch restaurants, and golf courses, this condo blends relaxation and convenience seamlessly. Don't miss the opportunity to make this riverside haven your home!

Last Agent to Sell the Property

Corrie Murray

Compass Aspen Brokerage Phone: 970-925-6063 License #FA100089060 Listed on: 03/28/2025

Compass Aspen

Last Buyer's Agent

Corrie Murray

Slifer Smith & Frampton RFV License #FA100089060

Create a Home Valuation Report for This Property
The Home Valuation Report is an in-depth analysis detailing your home's value as well as a comparison with similar homes in the area

Property Details

Home Type

  • Condominium

Est. Annual Taxes

  • $2,266

Year Built

  • Built in 2007

Lot Details

  • River Front
  • Landscaped
  • Gentle Sloping Lot
  • Property is in good condition

HOA Fees

  • $472 Monthly HOA Fees

Parking

  • 1 Car Garage

Interior Spaces

  • 1,056 Sq Ft Home
  • 1-Story Property
  • Ceiling Fan

Kitchen

  • Range
  • Microwave
  • Dishwasher

Bedrooms and Bathrooms

  • 2 Bedrooms
  • 2 Full Bathrooms

Laundry

  • Laundry Room
  • Dryer
  • Washer

Outdoor Features

  • Lake, Pond or Stream
  • Patio

Location

  • Mineral Rights Excluded

Utilities

  • Air Conditioning
  • Baseboard Heating
  • Water Rights Not Included

Listing and Financial Details

  • Assessor Parcel Number 218101213009
  • Seller Concessions Not Offered

Community Details

Overview

  • Association fees include contingency fund, management, water, trash, snow removal, sewer, ground maintenance
  • Riverpark Subdivision
  • On-Site Maintenance
  • Property is near a preserve or public land

Recreation

  • Snow Removal

Pet Policy

  • Only Owners Allowed Pets

Security

  • Resident Manager or Management On Site

Property Details

Home Type

Condominium

Est. Annual Taxes

$2,266

Year Built

Built in 2007

Lot Details

0 Sq Ft Lot

HOA Fees

$472 per month

Parking

1

Listing Details

  • Property Sub Type: Condominium
  • Prop. Type: Residential
  • Inclusions: Ceiling Fan, Dryer, Refrigerator, Washer, Range, Microwave, Dishwasher
  • Subdivision Name: Riverpark
  • Directions: Take exit 105 from I-70 W, Head South to Turn left onto County Rd 335, Turn left onto Park Dr, Turn Left onto River View Dr, Destination will be on the Left.
  • Garage Yn: Yes
  • Master Model: No
  • New Construction: No
  • Building Stories: 1
  • Year Built: 2007
  • Tax Parcel Letter: R044337
  • Attribution Contact: 970-925-6063
  • Keywords Info:Pre-Fabricated Home: No
  • General Info:Zoning2: Res
  • Laundry Facility:Laundry Room: Yes
  • Listing Info:REO: No
  • Financing Info:Taxes2: 2265.8
  • Financing Info:Tax Year2: 2023
  • Extras:Landscaping: Yes
  • Extras:PatioDeck: Yes
  • Listing Info:New Construction: No
  • Sanitation:Sewer: Yes
  • Inclusions:Dishwasher: Yes
  • Inclusions:Microwave: Yes
  • Inclusions:Range: Yes
  • HOA Fees Includes:Grounds Maintenance: Yes
  • Water Rights:No3: Yes
  • HOA Fees Includes:Management: Yes
  • Miscellaneous:Under Construction3: No
  • Electric:Yes: Public
  • Condition:Good: Yes
  • Mineral Rights:No2: Yes
  • Inclusions:Ceiling Fan: Yes
  • Inclusions:Dryer: Yes
  • Inclusions:Washer: Yes
  • HOA Fees Includes:Sewer2: Yes
  • HOA Fees Includes:Snow Removal: Yes
  • HOA Fees Includes:Trash: Yes
  • HOA Fees Includes:Water: Yes
  • Cooling:AC: Yes
  • Financing Info:HOA Dues YN: Yes
  • Financing Info Total HOA Fee Per Year2: 5664.0
  • Keywords Info Garage Spaces: 1.0
  • Keywords Info Garage4: Yes
  • General Info:Main Floor Primary: Yes
  • SourceMLSURL: https://sourcemls.org/api/v1/eyJ0eXAiOiJKV1QiLCJhbGciOiJIUzI1NiJ9.eyJTb3VyY2VTeXN0ZW1JRCI6Ik0wMDAwMDEwOSIsIkxpc3RpbmdJRCI6IjE4NjIxNiIsIlN0YW5kYXJkU3RhdHVzIjoiQ2xvc2VkIiwiTW9kaWZpY2F0aW9uVGltZXN0YW1wIjoiMjAyNi0wNS0xOVQyMDowNzowMi4wMDBaIiwiTGljZW5zZWVJRCI6Im9hdXRoMl8xODQ0MyIsIkxpY2Vuc2VlTmFtZSI6IlRlbi1YIn0.cGSsJfGNwENH67DWhG54MG1xxoDJEoUJeLKjr83_8_c/badge
  • Special Features: None
  • Stories: 1

Interior Features

  • Full Bathrooms: 2
  • Total Bedrooms: 2
  • Living Area: 1056.0

Exterior Features

  • Lot Features: Landscaped
  • Waterfront Features: River Frontage
  • Waterfront: Yes
  • Property Condition: Good

Garage/Parking

  • Garage Spaces: 1.0
  • General Info:Garage SqFt: 264.0

Utilities

  • Laundry Features: Inside
  • Cooling: A/C
  • Cooling Y N: Yes
  • Heating: Baseboard
  • Heating Yn: Yes
  • Water Source: Public
  • Heating:Baseboard: Yes

Condo/Co-op/Association

  • Amenities: Pets Allowed/Owner, Pets Allowed/Renter
  • Association Fee: 472.0
  • Association Fee Frequency: Monthly
  • Association: Yes

Association/Amenities

  • Listing Info:Member Association: Aspen Association
  • Financing Info:Association Fee2: 472.0
  • Financing Info:Association Fee Frequency2: Monthly
  • Location Amenities:Gentle Topo: Yes
  • HOA Amenities:Pets AllowedOwner: Yes
  • HOA Amenities:Pets AllowedRenter: Yes
  • Location Amenities:River Frontage: Yes
  • Location Amenities:Borders Public Land: Yes
  • Location Amenities:Pond Stream Lake: Yes

Fee Information

  • Association Fee Includes: Contingency Fund, Management, Water, Trash, Snow Removal, Sewer, Maintenance Grounds

Lot Info

  • Parcel #: 218101213009
  • Zoning: Res

Tax Info

  • Tax Annual Amount: 2265.8
  • Tax Year: 2023

Ownership History

We collect this data history from publicly available records. To have your information removed, we recommend requesting removal directly through your county’s website.

Date Name Owned For Owner Type

Purchase Details

Listed on
Mar 28, 2025
Closed on
Apr 25, 2025
Sold by
Bought by
Seller's Agent
Corrie Murray
Compass Aspen
Buyer's Agent
Corrie Murray
Compass Aspen
List Price
$410,000
Sold Price
$392,500
Premium/Discount to List
-$17,500
-4.27%
Views
10
Current Estimated Value
$389,321

Home Financials for this Owner

Home Financials are based on the most recent Mortgage that was taken out on this home.
Estimated Appreciation
-$3,179
Avg. Annual Appreciation
-0.62%

Purchase Details

Listed on
Feb 28, 2023
Closed on
Mar 31, 2023
Sold by
Bought by
Seller's Agent
Corrie Murray
Slifer Smith & Frampton RFV
Buyer's Agent
Corrie Murray
Compass Aspen
List Price
$379,000
Sold Price
$375,600
Premium/Discount to List
-$3,400
-0.9%

Home Financials for this Owner

Home Financials are based on the most recent Mortgage that was taken out on this home.
Avg. Annual Appreciation
2.15%
Original Mortgage
$296,600
Interest Rate
5.51%
Mortgage Type
New Conventional

Purchase Details

Closed on
Jul 29, 2022
Sold by
Bought by

Purchase Details

Listed on
Feb 4, 2020
Closed on
May 12, 2020
Sold by
Bought by
Seller's Agent
Deb Sanderson
RE/MAX Country New Castle
Buyer's Agent
Amy Luetke
The Property Shop
List Price
$230,000
Sold Price
$220,000
Premium/Discount to List
-$10,000
-4.35%

Home Financials for this Owner

Home Financials are based on the most recent Mortgage that was taken out on this home.
Avg. Annual Appreciation
9.53%
Original Mortgage
$133,000
Interest Rate
3.3%
Mortgage Type
New Conventional

Purchase Details

Listed on
Apr 7, 2015
Closed on
Jun 5, 2015
Sold by
Bought by
Seller's Agent
Patrick Fitzgerald
Glenwood Brokers LTD
Buyer's Agent
Deb Sanderson
RE/MAX Country New Castle
List Price
$150,000
Sold Price
$147,500
Premium/Discount to List
-$2,500
-1.67%

Home Financials for this Owner

Home Financials are based on the most recent Mortgage that was taken out on this home.
Avg. Annual Appreciation
8.43%

Purchase Details

Closed on
Jul 3, 2007
Sold by
Bought by

Purchase Details

Closed on
Jul 2, 2007
Sold by
Bought by
Source: Public Records

Home Values in the Area

Source: Public Records

Average Home Value in this Area


Source: Public Records

Agents Specializing in New Castle, CO

See All Agents

Purchase History

We collect this data history from publicly available records. To have your information removed, we recommend requesting removal directly through your county’s website.

Date Buyer Sale Price Title Company
$392,500 Title Company Of The Rockies
$375,600 Title Company Of The Rockies
$349,000 None Listed On Document
$220,000 Title Company Of The Rockies
$147,500 Land Title Guarantee Company
-- None Available
$193,900 None Available
Source: Public Records

Mortgage History

We collect this data history from publicly available records. To have your information removed, we recommend requesting removal directly through your county’s website.

Date Status Borrower Loan Amount
Previous Owner $296,600
Previous Owner $133,000
Source: Public Records

Property History

We collect this data history from publicly available records. To have your information removed, we recommend requesting removal directly through your county’s website.

Date Event Price List to Sale Price per Sq Ft Prior Sale
04/25/2025 04/25/25 Sold $392,500 -1.6% $372 / Sq Ft
04/16/2025 04/16/25 Pending -- -- --
03/28/2025 03/28/25 Price Changed $399,000 -2.7% $378 / Sq Ft
12/02/2024 12/02/24 For Sale $410,000 +9.2% $388 / Sq Ft
03/31/2023 03/31/23 Sold $375,600 -0.9% $356 / Sq Ft View Prior Sale
02/28/2023 02/28/23 For Sale $379,000 +0.9% $359 / Sq Ft
02/27/2023 02/27/23 Off Market $375,600 -- --
02/27/2023 02/27/23 For Sale $379,000 +72.3% $359 / Sq Ft
05/12/2020 05/12/20 Sold $220,000 -4.3% $208 / Sq Ft View Prior Sale
04/02/2020 04/02/20 Pending -- -- --
02/04/2020 02/04/20 For Sale $230,000 +55.9% $218 / Sq Ft
06/05/2015 06/05/15 Sold $147,500 -1.7% $140 / Sq Ft View Prior Sale
04/29/2015 04/29/15 Pending -- -- --
04/07/2015 04/07/15 For Sale $150,000 -- $142 / Sq Ft
Source: Aspen Glenwood MLS

Tax History

We collect this data history from publicly available records. To have your information removed, we recommend requesting removal directly through your county’s website.

Year Tax Paid Tax Assessment Tax Assessment Total Assessment is a certain percentage of the fair market value that is determined by local assessors to be the total taxable value of land and additions on the property. Land Improvement
2025 $2,851 $23,770 $0 $23,770
2024 $2,851 $19,570 $0 $19,570
2023 $2,312 $19,570 $0 $19,570
2022 $1,779 $15,100 $0 $15,100
2021 $1,901 $15,540 $0 $15,540
2020 $1,574 $13,420 $0 $13,420
2019 $1,543 $13,420 $0 $13,420
2018 $1,357 $11,780 $0 $11,780
2017 $1,254 $11,780 $0 $11,780
2016 $1,057 $10,720 $0 $10,720
2015 $1,014 $10,720 $0 $10,720
2014 $576 $6,040 $0 $6,040
Source: Public Records

Agents Affiliated with this Home

  • Section Image
  • Section Image
  • Section Image
  • Section Image
See All Agents

Map

Source: Aspen Glenwood MLS

MLS Number: 186216

Aspen Glenwood MLS

APN: R044337

Your Personal Tour Guide

Ask me questions while you tour the home.