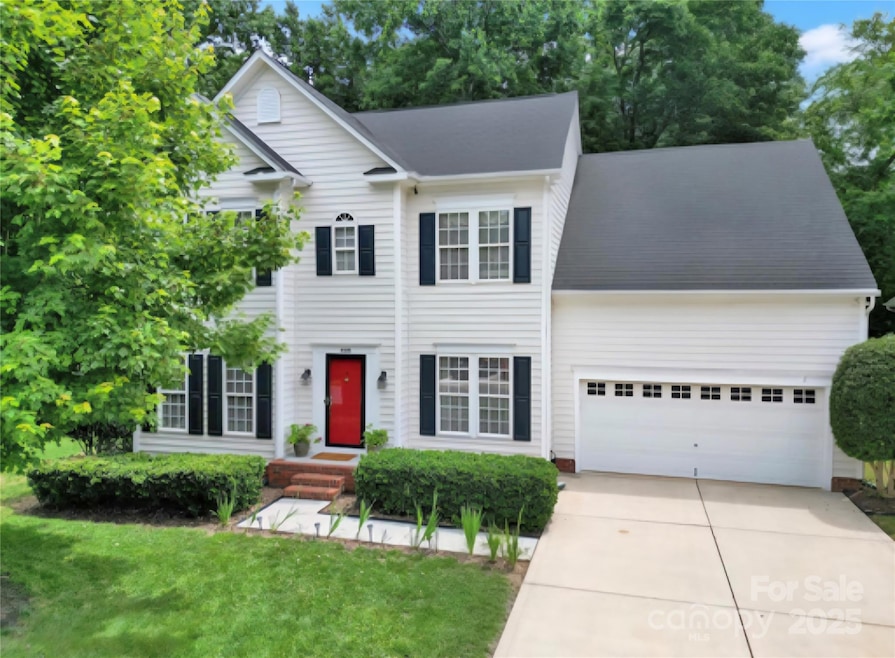
NOT LISTED FOR SALE

Estimated Value: $491,475

4 Beds
2.5 Baths
2,230 Sq Ft
$220/Sq Ft Est. Value

Sale Details

Date Sold: July 29, 2025

Last sale price $492,500 $221 Per Sq Ft

Current estimated payment $2,935 / mo

Highlights

  • RV or Boat Storage in Community
  • Clubhouse
  • Private Lot
  • Open Floorplan
  • Deck
  • Wooded Lot

About This Home

As of July 2025

Prepare to fall in love with this move-in ready home located in desirable Knightsbridge. This popular open floorplan is great for entertaining and is nestled on a private lot with large deck & gazebo. Main level features gleaming hardwoods, living room with wood burning fireplace, formal dining room, breakfast area, 2nd living room/office & half bath. Chef's kitchen has granite countertops, stainless steel appliances, pantry & bar area. Upper level has 4 spacious bedrooms, 2 full bathrooms, hardwood floors & laundry room. Master suite with tray ceiling, walk-in shower, soaking tub, dual sink vanity & large walk-in closet! Meticulously maintained home with no carpet! New plumbing supply lines December '24 with transferable warranty. Large lot borders HOA common area which provides a more spacious feel. Community amenities include a clubhouse, pool, playground, tennis/pickleball, RV/boat storage & basketball court. Convenient to I-77, 485, shopping & entertainment. Fort Mill Schools!

Last Agent to Sell the Property

Joe Detraglia

Assist2sell Buyers & Sellers 1st Choice LLC Brokerage Email: joe@assist2sell.com License #106905 Listed on: 06/20/2025

Last Buyer's Agent

Jobey Thomas

COMPASS License #288929

COMPASS

Home Details

Home Type

  • Single Family

Year Built

  • Built in 1999

Lot Details

  • Lot Dimensions are 125x70x129x70
  • Private Lot
  • Level Lot
  • Wooded Lot
  • Property is zoned PD

HOA Fees

  • $46 Monthly HOA Fees

Parking

  • 2 Car Attached Garage
  • Driveway

Home Design

  • Traditional Architecture
  • Vinyl Siding

Interior Spaces

  • 2-Story Property
  • Open Floorplan
  • Ceiling Fan
  • Wood Burning Fireplace
  • Entrance Foyer
  • Living Room with Fireplace
  • Crawl Space
  • Pull Down Stairs to Attic

Kitchen

  • Breakfast Bar
  • Electric Oven
  • Electric Range
  • Microwave
  • Plumbed For Ice Maker
  • Dishwasher
  • Disposal

Flooring

  • Wood
  • Linoleum
  • Tile

Bedrooms and Bathrooms

  • 4 Bedrooms
  • Walk-In Closet

Laundry

  • Laundry Room
  • Laundry on upper level
  • Washer and Dryer

Home Security

  • Carbon Monoxide Detectors
  • Fire and Smoke Detector

Outdoor Features

  • Deck
  • Shed
  • Front Porch

Schools

  • Flint Hill Elementary School
  • Pleasant Knoll Middle School
  • Nation Ford High School

Utilities

  • Forced Air Zoned Heating and Cooling System
  • Heating System Uses Natural Gas
  • Cable TV Available

Listing and Financial Details

  • Assessor Parcel Number 649-04-01-075

Community Details

Overview

  • Kuester Management Group Association, Phone Number (704) 973-9019
  • Knightsbridge Subdivision
  • Mandatory home owners association

Amenities

  • Picnic Area
  • Clubhouse

Recreation

  • RV or Boat Storage in Community
  • Tennis Courts
  • Sport Court
  • Community Playground
  • Community Pool

Home Details

Home Type

Single Family

Year Built

Built in 1999

Lot Details

8,712 Sq Ft Lot

HOA Fees

$46 per month

Parking

2

Listing Details

  • Property Type: Residential
  • Property Sub Type: Single Family Residence
  • Architectural Style: Traditional
  • Year Built: 1999
  • Restrictions: Architectural Review,Building,Deed,Livestock Restriction,Manufactured Home Not Allowed,Modular Not Allowed,Rental – See Restrictions Description,Signage,Square Feet,Subdivision,Use
  • Special Assessment Yn: 0
  • Proposed Special Assessment Yn: 0
  • Restrictions Description: Please refer to CCRs and/or HOA for additional details/information regarding restrictions. Rental restrictions exist, please see CCR Amendment in MLS attachment.
  • Road Surface Type: Concrete, Paved
  • Unit Levels: Two
  • Ratio CurrentPrice/TotalPropertyHLA: 220.85
  • Bedroom Lower: 0
  • Geocode Confidence: High
  • Attribution Contact: joe@assist2sell.com
  • Special Features: None

Interior Features

  • Foundation Details: Crawl Space
  • Fireplace: Yes
  • Flooring: Linoleum, Hardwood, Tile
  • Interior Amenities: Attic Stairs Pulldown, Breakfast Bar, Cable Prewire, Entrance Foyer, Open Floorplan, Pantry, Walk-In Closet(s)
  • Lower Level Sq Ft: 0
  • Main Level Sq Ft: 960
  • Third Level Sq Ft: 0
  • Sq Ft Unheated Basement: 0
  • Sq Ft Unheated Lower: 0
  • Sq Ft Unheated Main: 0
  • Sq Ft Unheated Third: 0
  • Sq Ft Unheated Total: 0
  • Sq Ft Unheated Upper: 0
  • Sq Ft Upper: 1270
  • Appliances: Dishwasher, Disposal, Dryer, Electric Oven, Electric Range, Microwave, Plumbed For Ice Maker, Refrigerator, Washer, Washer/Dryer
  • Above Grade Finished Sq Ft: 2230
  • Basement YN: No
  • Full Bathrooms: 2
  • Half Bathrooms: 1
  • Total Bedrooms: 4
  • Fireplace Features: Living Room, Wood Burning
  • Living Area: 2230
  • Bedroom Main: 0
  • Bedroom Basement: 0
  • Bedroom Third: 0

Exterior Features

  • New Construction: No
  • Roof: Shingle
  • Construction Type: Site Built
  • Construction Type: Vinyl
  • Other Structures: Shed(s)
  • Patio And Porch Features: Deck, Front Porch

Garage/Parking

  • Main Level Garage YN: 1
  • Carport Y N: No
  • Garage Spaces: 2
  • Garage Yn: Yes
  • Open Parking: No
  • Parking Features: Driveway, Attached Garage

Utilities

  • Heating: Central, Forced Air, Natural Gas, Zoned
  • Sewer: County Sewer
  • Laundry Features: Electric Dryer Hookup, Laundry Room, Upper Level, Washer Hookup
  • Security: Carbon Monoxide Detector(s), Smoke Detector(s)
  • Cooling: Ceiling Fan(s), Central Air, Electric, Zoned
  • Utilities: Cable Available, Electricity Connected, Natural Gas
  • Water Source: County Water

Condo/Co-op/Association

  • Community Features: Boat Storage, Clubhouse, Outdoor Pool, Picnic Area, Playground, RV Storage, Sidewalks, Sport Court, Street Lights, Tennis Court(s)
  • Association Fee: 552
  • Association Fee Frequency: Annually
  • Hoa Subject To Dues: Mandatory
  • Senior Community: No
  • Association Name: Kuester Management Group
  • Phone: 704-973-9019
  • Association Email: support@kuester.com

Association/Amenities

  • Association Annual Expense: 552.00

Schools

  • Middle Or Junior School: Pleasant Knoll
  • HOA Subject To: Required

Lot Info

  • Lot Features: Level, Private, Wooded
  • Lot Size Units: Acres
  • Parcel Number: 649-04-01-075
  • Zoning: PD
  • Plat Book Slide: A335 / 8
  • Plat Reference Section Pages: A335/8
  • Development Status: Completed
  • Lot Size: 125x70x129x70
  • Additional Parcels: No
  • Zoning Specification: PD

MLS Schools

  • Elementary School: Flint Hill
  • High School: Nation Ford

Ownership History

We collect this data history from publicly available records. To have your information removed, we recommend requesting removal directly through your county’s website.

Date Name Owned For Owner Type

Purchase Details

Listed on
Jun 20, 2025
Closed on
Jul 29, 2025
Sold by
Bought by
Seller's Agent
Joe Detraglia
Assist2sell Buyers & Sellers 1st Choice LLC
Buyer's Agent
Jobey Thomas
COMPASS
List Price
$494,900
Sold Price
$492,500
Premium/Discount to List
-$2,400
-0.48%
Views
11
Current Estimated Value
$491,475

Home Financials for this Owner

Home Financials are based on the most recent Mortgage that was taken out on this home.
Estimated Appreciation
-$1,025
Avg. Annual Appreciation
-0.47%
Original Mortgage
$394,000
Outstanding Balance
$390,227
Interest Rate
6.84%
Mortgage Type
New Conventional
Estimated Equity
$99,934

Purchase Details

Closed on
Oct 3, 2016
Sold by
Bought by

Home Financials for this Owner

Home Financials are based on the most recent Mortgage that was taken out on this home.
Original Mortgage
$246,235
Interest Rate
4.4%
Mortgage Type
FHA

Purchase Details

Closed on
Jan 28, 2011
Sold by
Bought by

Home Financials for this Owner

Home Financials are based on the most recent Mortgage that was taken out on this home.
Original Mortgage
$201,875
Interest Rate
4.66%
Mortgage Type
New Conventional

Purchase Details

Closed on
Oct 15, 2009
Sold by
Bought by
Source: Public Records
Create a Home Valuation Report for This Property
The Home Valuation Report is an in-depth analysis detailing your home's value as well as a comparison with similar homes in the area

Home Values in the Area

Source: Public Records

Average Home Value in this Area


Source: Public Records

Purchase History

We collect this data history from publicly available records. To have your information removed, we recommend requesting removal directly through your county’s website.

Date Buyer Sale Price Title Company
$492,500 None Listed On Document
$112,961 --
$212,500 --
$5,000 --
Source: Public Records

Mortgage History

We collect this data history from publicly available records. To have your information removed, we recommend requesting removal directly through your county’s website.

Date Status Borrower Loan Amount
Open $394,000
Previous Owner $100,000
Previous Owner $313,000
Previous Owner $29,900
Previous Owner $285,000
Previous Owner $246,235
Previous Owner $70,400
Previous Owner $199,000
Previous Owner $201,875
Previous Owner $168,000
Previous Owner $100,000
Source: Public Records

Property History

We collect this data history from publicly available records. To have your information removed, we recommend requesting removal directly through your county’s website.

Date Event Price List to Sale Price per Sq Ft
07/29/2025 07/29/25 Sold $492,500 -0.5% $221 / Sq Ft
06/20/2025 06/20/25 For Sale $494,900 -- $222 / Sq Ft
Source: Canopy MLS

Tax History

We collect this data history from publicly available records. To have your information removed, we recommend requesting removal directly through your county’s website.

Year Tax Paid Tax Assessment Tax Assessment Total Assessment is a certain percentage of the fair market value that is determined by local assessors to be the total taxable value of land and additions on the property. Land Improvement
2025 $2,275 $12,954 $2,358 $10,596
2024 $1,988 $11,264 $3,000 $8,264
2023 $1,927 $11,264 $3,000 $8,264
2022 $1,910 $11,264 $3,000 $8,264
2021 -- $11,264 $3,000 $8,264
2020 $2,051 $11,264 $0 $0
2019 $2,129 $10,180 $0 $0
2018 $2,248 $10,180 $0 $0
2017 $2,122 $10,180 $0 $0
2016 $1,555 $7,560 $0 $0
2014 $1,098 $7,560 $2,000 $5,560
2013 $1,098 $8,260 $2,000 $6,260
Source: Public Records

Agents Affiliated with this Home

  • Section Image
  • Section Image
See All Agents

Map

Source: Canopy MLS

MLS Number: 4268825

Canopy MLS

APN: 6490401075

Your Personal Tour Guide

Ask me questions while you tour the home.