NOT LISTED FOR SALE

488 W Main St Auburn, KY 42206

Estimated Value: $279,000 - $295,000

4 Beds
2 Baths
2,424 Sq Ft
$119/Sq Ft Est. Value

Sale Details

Date Sold: August 21, 2025

Last sale price $275,500 $114 Per Sq Ft

Est. 4% increase in value since last sale

Current estimated payment $1,750 / mo

6 Days on Market

Highlights

  • Mature Trees
  • Secondary bathroom tub or shower combo
  • Covered Patio or Porch
  • Main Floor Primary Bedroom
  • Den
  • Formal Dining Room

About This Home

As of August 2025

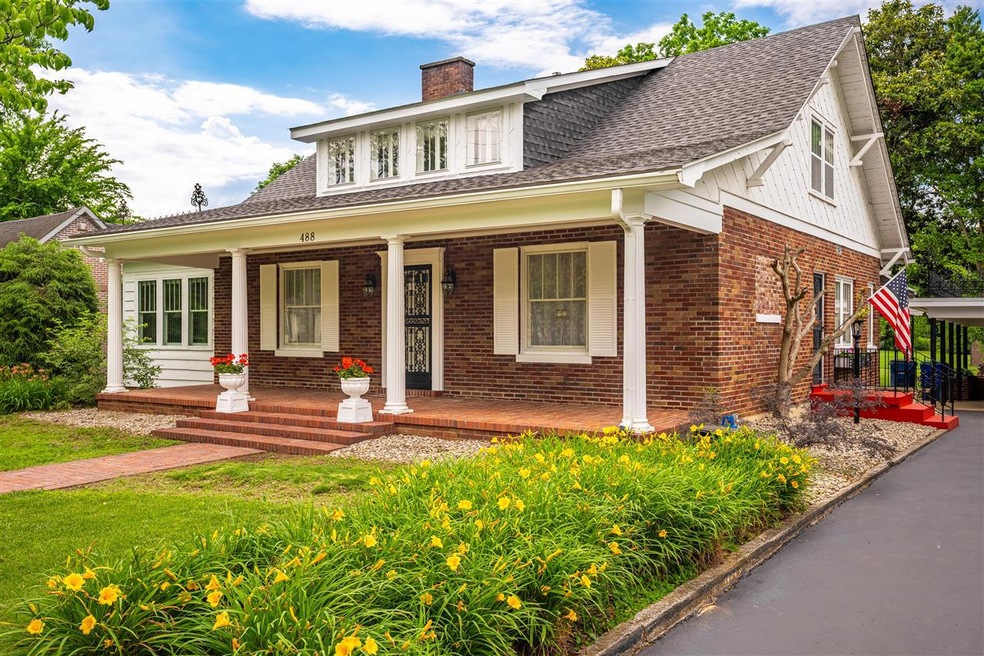
This lovingly preserved two-story brick home carries more than a century of history within its walls. With four spacious bedrooms and two full bathrooms, this historic home offers the space you need with the character that’s hard to find. Original details— wide wood baseboards, brass and crystal doorknobs, handcrafted mantels and wrought iron accents�� have been beautifully preserved and whisper stories of the past. At the same time, thoughtful updates—like an inviting kitchen with granite countertops, an island with seating , heated tile flooring in the downstairs bath, tiled showers and freshly painted rooms—bring comfort without compromising the original charm. The den, wrapped in windows and knotty pine, deserves a mention of its own—providing the coziest spot for quiet mornings and peaceful evenings with the family. Outdoors, the 0.52 +/- acre lot surprises with its sense of privacy. You’d never guess you were in the heart of Auburn once you’re tucked into the private backyard, relaxing on the covered back patio, listening to the water fountain, and staring out at the magnolia tree. This is the kind of home that holds stories – and makes room for more. Start writing your next chapter at 488 W Main Street!

Last Agent to Sell the Property

Kara Keehan

Haley Auctions and Realty License #219606 Listed on: 06/06/2025

Last Buyer's Agent

Jason Goodman

CB/The Advantage Realtor Group License #245516

Range of Values:

--
Value Increase
--
Percent Increase
--
Adjusted for Inflation
Collateral Analytics

Collateral Analytics Collateral Analytics AVMs (Automated Valuation Model) employ a number of statistical approaches combined with neighborhood-specific comparable selection guarantees the most up-to-date and precise valuations.

Not Available

Collateral Analytics does not have data for the current month. Please view the chart for historical values.

ICE

ICE Mortgage Technology ICE Mortgage Technology’s AVM (Automated Valuation Model) is a state-of-the-art online residential property valuation tool that provides a quick and accurate estimate of the value of almost any home in the U.S.

Not Available

ICE Mortgage Technology does not have data for the current month. Please view the chart for historical values.

First American

First American First American Data & Analytics’ next-generation AVM combines unrivaled data assets with a blended ensemble of valuation models to produce highly accurate, reliable valuations you can trust.

Not Available

First American does not have data for the current month. Please view the chart for historical values.

Quantarium

Quantarium Quantarium’s valuation service, repeatedly proven the industry’s most accurate and comprehensive, is supercharged with a self-learning and auto-tuning AI engine that continually becomes smarter and more accurate as it processes daily inputs from the industry’s leading RE data lake.

Not Available

Quantarium does not have data for the current month. Please view the chart for historical values.

Average Value
Not Available
List Price
Sold Price
Create a Home Valuation Report for This Property
The Home Valuation Report is an in-depth analysis detailing your home's value as well as a comparison with similar homes in the area

Home Details

Home Type

  • Single Family

Year Built

  • Built in 1932

Lot Details

  • 22,651 Sq Ft Lot
  • Landscaped
  • Street paved with bricks
  • Mature Trees

Parking

  • 2 Car Garage
  • Detached Carport Space
  • Driveway Level

Home Design

  • Brick Exterior Construction
  • Block Foundation
  • Shingle Roof

Interior Spaces

  • 2,424 Sq Ft Home
  • 2-Story Property
  • Shelving
  • Decorative Fireplace
  • Wood Frame Window
  • Formal Dining Room
  • Den
  • Unfinished Basement

Kitchen

  • Eat-In Kitchen
  • Oven or Range
  • Microwave
  • Dishwasher

Flooring

  • Carpet
  • Vinyl

Bedrooms and Bathrooms

  • 4 Bedrooms
  • Primary Bedroom on Main
  • Bathroom on Main Level
  • Secondary bathroom tub or shower combo
  • Bathtub
  • Separate Shower

Outdoor Features

  • Courtyard
  • Covered Patio or Porch
  • Exterior Lighting
  • Storage Shed

Schools

  • Auburn Elementary And Middle School
  • Logan County High School

Utilities

  • Forced Air Heating and Cooling System
  • Dual Heating Fuel
  • Heating System Uses Natural Gas
  • Heat Pump System
  • Water Filtration System
  • Electric Water Heater

Listing and Financial Details

  • Assessor Parcel Number 137-01-03-033-00

Home Details

Home Type

Single Family

Year Built

Built in 1932

Lot Details

0.52 Acres

Parking

2

Listing Details

  • Class: Residential/Farm
  • Type: Single Family
  • Style Of Home: 2 Story
  • Estimated Above Ground Sq Ft: 2424
  • Estimated Year Built: 1932
  • Disability Access: 1st Floor Bathroom, Level Drive
  • New Construction: No
  • Special Features: None
  • Property Sub Type: Detached
  • Stories: 2
  • Year Built: 1932

Interior Features

  • Interior Amenities: Bookshelves, Closet Light(s)
  • Fireplace Woodstove: Decorative
  • Walls: Dry Wall
  • Appliances Equipment: Water Filter
  • Floors: Carpet, Vinyl
  • Windows Treatments: None
  • Below Grade Bedrooms YN: No
  • Total Bedrooms: 4
  • Master Bedroom Level: Main
  • Master Bedroom Dimensions: 17.98 x 13.99
  • Bedroom 2 Level: Upper
  • Bedroom 3 Level: Upper
  • Bedroom 4 Level: Upper
  • Bathroom: Separate Shower, Tub, Tub/Shower Combo
  • Number of Full Bathrooms in the Basement: 0
  • Number of Lower Level Full Bathrooms: 0
  • Number of Main Level Full Bathrooms: 1
  • Total Bathrooms: 2
  • Number Partial Bathrooms in the basement: 0
  • Number of Lower Level Partial Bathrooms: 0
  • Number of Main Level Partial Bathrooms: 0
  • Master Bath Room Level: None
  • Full Bathrooms: 2
  • Utility Room Bsmt: 1
  • Lower Level Utility Room: 0
  • Upper Level Utility Room: 0
  • Has Basement: Unfinished
  • Basement YN: Yes
  • Dining Room Level: Main
  • Dining Rooms: Eat-in Kitchen, Formal Dining Room
  • Family Room Level: Main
  • Kitchen: Dishwasher, Microwave, Range/Oven, Refrigerator
  • Kitchen Level: Main
  • Other 1 Description: Den
  • Other1 Level: Main
  • Other Rooms: Den, Formal Dining Room
  • Total Fin Living Sapce: 2424

Exterior Features

  • Construction: Brick, Other-See Remarks
  • Roofing: Shingles
  • ExteriorFeatures: Covered Front Porch, Brick Walks, Court Yard, Covered Patio, Exterior Lights, Landscaping, Mature Trees, Storage Shed
  • Fence: None
  • Foundation: Block
  • Lake Location: None
  • Lake Property Features: None
  • Water Features: None

Garage/Parking

  • Garage Carport: Carport Detached
  • Garage Carport: Yes
  • Number Garage Spaces: 2

Utilities

  • Water: City
  • Water Heater: Electric
  • Air Conditioner: Central Electric
  • Heating: Forced Air, Heat Pump
  • Sewer: City
  • Utility: Electric, Natural Gas

Fee Information

  • Association Fee Includes: None
  • Fees: None

Lot Info

  • Estimated Lot Size: 0.52
  • Deed Book Page: 452-039
  • Parcel Id Tax Id: 137-01-03-033-00

MLS Schools

  • Elementary School: Auburn
  • Middle School: Auburn
  • High School: Logan County

Ownership History

We collect this data history from publicly available records. To have your information removed, we recommend requesting removal directly through your county’s website.

Date Name Owned For Owner Type

Purchase Details

Listed on
Jun 6, 2025
Closed on
Aug 20, 2025
Sold by
Bought by
Seller's Agent
Kara Keehan
Haley Auctions and Realty
Buyer's Agent
Jason Goodman
CB/The Advantage Realtor Group
List Price
$285,000
Sold Price
$275,500
Premium/Discount to List
-$9,500
-3.33%
Views
63
Current Estimated Value
$287,444

Home Financials for this Owner

Home Financials are based on the most recent Mortgage that was taken out on this home.
Estimated Appreciation
$11,944
Avg. Annual Appreciation
4.25%
Original Mortgage
$274,533
Outstanding Balance
$47,043
Interest Rate
6.72%
Mortgage Type
Construction
Estimated Equity
$240,401

Purchase Details

Listed on
May 17, 2019
Closed on
Jun 21, 2019
Sold by
Bought by
Seller's Agent
Tim Page
Coldwell Banker Legacy Group
Buyer's Agent
Jason Roberts
RE/MAX Real Estate Executives
List Price
$199,900
Sold Price
$203,000
Premium/Discount to List
$3,100
1.55%

Home Financials for this Owner

Home Financials are based on the most recent Mortgage that was taken out on this home.
Avg. Annual Appreciation
5.07%
Original Mortgage
$196,910
Interest Rate
4%
Mortgage Type
New Conventional
Source: Public Records

Purchase History

We collect this data history from publicly available records. To have your information removed, we recommend requesting removal directly through your county’s website.

Date Buyer Sale Price Title Company
$275,500 None Listed On Document
$203,000 None Available
Source: Public Records

Mortgage History

We collect this data history from publicly available records. To have your information removed, we recommend requesting removal directly through your county’s website.

Date Status Borrower Loan Amount
Open $274,533
Previous Owner $196,910
Source: Public Records

Property History

We collect this data history from publicly available records. To have your information removed, we recommend requesting removal directly through your county’s website.

Date Event Price List to Sale Price per Sq Ft Prior Sale
08/21/2025 08/21/25 Sold $275,500 -3.3% $114 / Sq Ft
06/12/2025 06/12/25 Pending -- -- --
06/06/2025 06/06/25 For Sale $285,000 +40.4% $118 / Sq Ft
06/21/2019 06/21/19 Sold $203,000 +1.6% $217 / Sq Ft View Prior Sale
05/17/2019 05/17/19 For Sale $199,900 -- $214 / Sq Ft
Source: Real Estate Information Services (REALTOR® Association of Southern Kentucky)

Tax History

We collect this data history from publicly available records. To have your information removed, we recommend requesting removal directly through your county’s website.

Year Tax Paid Tax Assessment Tax Assessment Total Assessment is a certain percentage of the fair market value that is determined by local assessors to be the total taxable value of land and additions on the property. Land Improvement
2025 $2,081 $275,500 $10,000 $265,500
2024 $2,098 $240,000 $10,000 $230,000
2023 $1,823 $203,000 $10,000 $193,000
2022 $1,803 $203,000 $10,000 $193,000
2021 $1,809 $203,000 $10,000 $193,000
2020 $1,837 $203,000 $10,000 $193,000
2019 $458 $90,000 $90,000 $0
2018 $468 $90,000 $90,000 $0
2017 $461 $90,000 $90,000 $0
2016 $462 $90,000 $0 $0
2015 $444 $90,000 $90,000 $0
2012 $444 $90,000 $0 $0
Source: Public Records

Agents Affiliated with this Home

  • Section Image
  • Section Image
  • Section Image
  • Section Image
  • Section Image
See All Agents

Map

Source: Real Estate Information Services (REALTOR® Association of Southern Kentucky)

MLS Number: RA20253237

Real Estate Information Services (REALTOR® Association of Southern Kentucky)

APN: 137-01-03-033-00

Your Personal Tour Guide

Ask me questions while you tour the home.