
Seller's Agent in 2025
Robert Sylvester
Banner Realty
(989) 255-3479
86 Total Sales
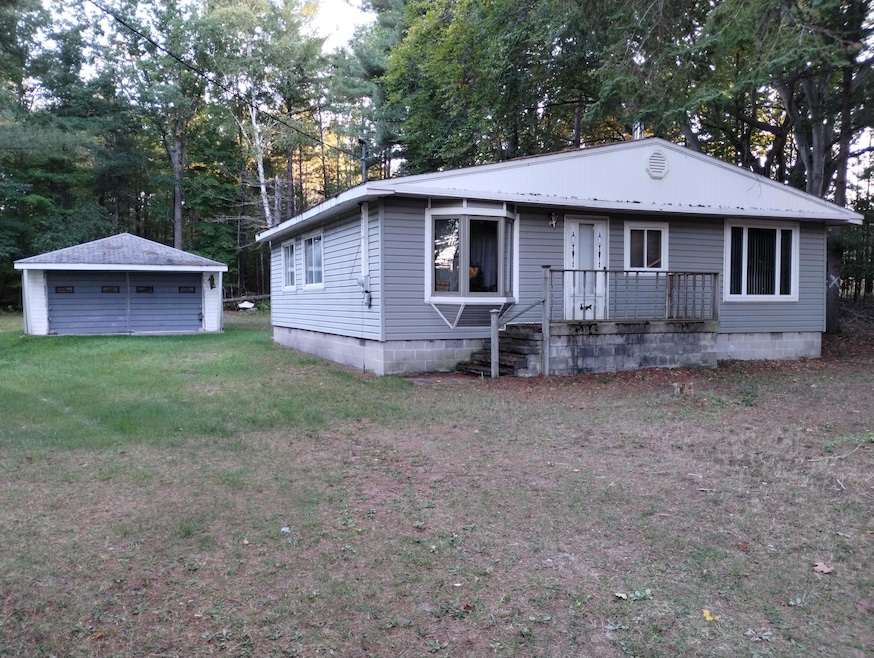


Estimated Value: $128,846
Beautiful setting minutes from the mouth of the Black River with swimming, fishing and boating right nearby, This four bedroom, One bath home features tongue and groove kitchen with custom cabinetry, snack bar, and stainless refrigerator, with cozy dining room area. Large bathroom with jacuzzi tub and separate shower. Large living room with wood burner. two extra large bedrooms and two smaller bedrooms. one of the smaller, and both of the larger bedrooms need the drywall finished. Agents...See private remarks
Last Agent to Sell the Property
Banner Realty License #6506049240 Listed on: 11/03/2025
We collect this data history from publicly available records. To have your information removed, we recommend requesting removal directly through your county’s website.
| Date | Event | Price | List to Sale | Price per Sq Ft |
|---|---|---|---|---|
| 10/30/2025 10/30/25 | Sold | $125,000 | 0.0% | $71 / Sq Ft |
| 10/30/2025 10/30/25 | Off Market | $125,000 | -- | -- |
| 09/30/2024 09/30/24 | For Sale | $129,900 | -- | $74 / Sq Ft |
We collect this data history from publicly available records. To have your information removed, we recommend requesting removal directly through your county’s website.
| Year | Tax Paid | Tax Assessment Tax Assessment Total Assessment is a certain percentage of the fair market value that is determined by local assessors to be the total taxable value of land and additions on the property. | Land | Improvement |
|---|---|---|---|---|
| 2026 | $1,021 | $52,400 | $0 | $0 |
| 2025 | $814 | $50,800 | $0 | $0 |
| 2024 | $974 | $45,700 | $0 | $0 |
| 2023 | $719 | $34,700 | $0 | $0 |
| 2022 | $883 | $30,000 | $0 | $0 |
| 2021 | $856 | $29,100 | $0 | $0 |
| 2020 | $845 | $27,000 | $27,000 | $0 |
| 2019 | $804 | $20,800 | $20,800 | $0 |
| 2018 | $785 | $24,300 | $0 | $0 |
| 2017 | $878 | $24,300 | $0 | $0 |
| 2016 | $870 | $23,900 | $0 | $0 |
| 2012 | -- | $29,600 | $0 | $0 |
Seller's Agent in 2025
Robert Sylvester
Banner Realty
(989) 255-3479
86 Total Sales
Source: Water Wonderland Board of REALTORS®
MLS Number: 201832610
APN: 012-022-100-010-00
Disclaimer: Certain information contained herein is derived from information provided by parties other than Homes.com. All information provided is deemed reliable, but is not guaranteed to be accurate and should be independently verified.
The data relating to real estate on this web site comes in part from the Internet
Data Exchange Program of the Water Wonderland MLS (WWLX). Real estate
listings held by brokerage firms other than Ten-X are marked with the WWLX
logo and the detailed information about said listing includes the listing office.
All information deemed reliable but not guaranteed and should be independently verified. All properties are subject to prior sale, change or withdrawal. Neither the listing broker(s) nor Ten-X shall be responsible for any typographical errors, misinformation, misprints, and shall be held totally harmless. Water Wonderland MLS, Inc © All rights reserved.
WWLX information is provided exclusively for consumers' personal, non-commercial use and may not be used for any purpose other than to identify prospective properties consumers may be interested in purchasing.
Ask me questions while you tour the home.