
Holly Lockett
Keller Williams Capital Ptnrs
(380) 333-4937
54 Total Sales
1 in Pataskala
$305,000 Price
Estimated Value: $326,000 - $339,485
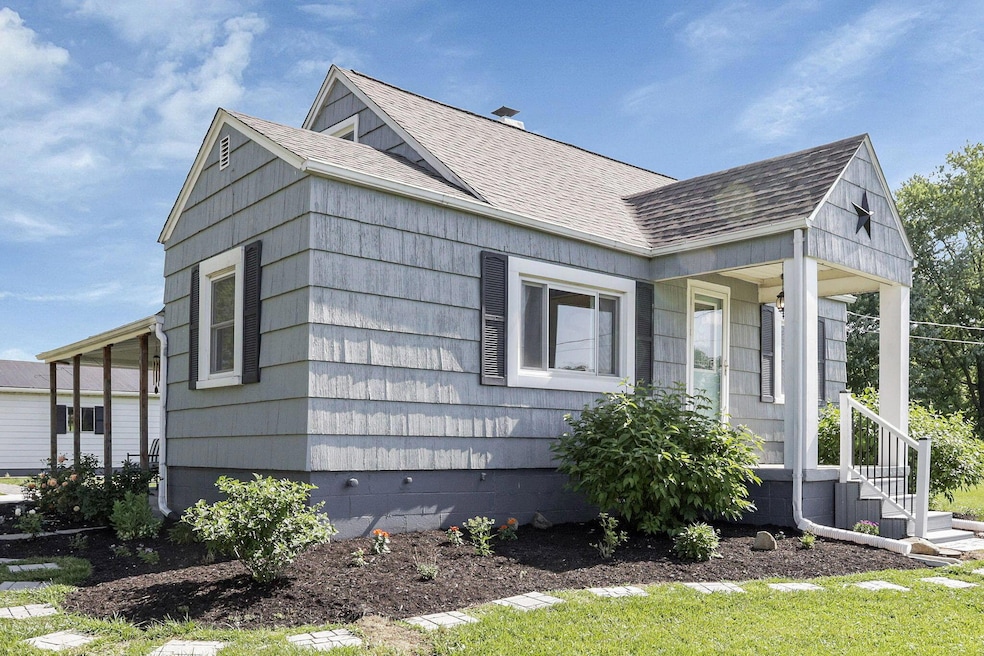
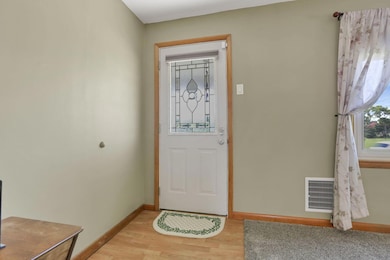
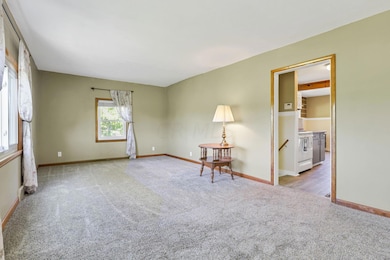
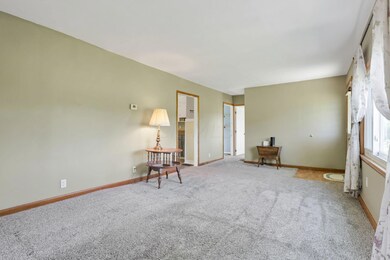
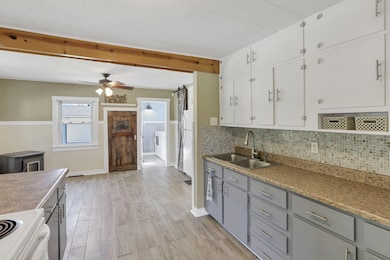
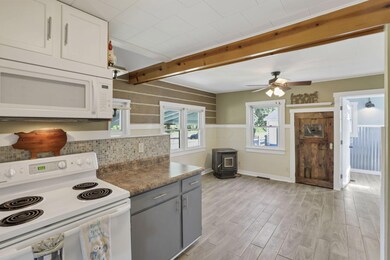
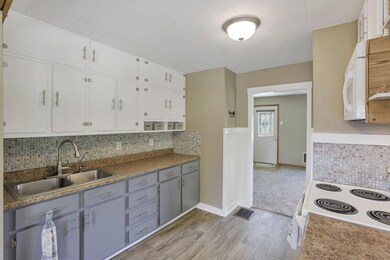
Country Living at it's best! Come take a look at this adorable 3 bedroom 1 1/2 bath cape cod home sitting on 2 acres with huge detached garage w/ concrete floors and electric along w/ an additional small outbuilding The home features lovely kitchen with eat in space and pellet stove, a cozy living room, 2 bedrooms on entry level and 3rd bedroom upstairs and first floor laundry. Recent updates include brand new windows throughout w/ exception of kitchen and laundry room and brand new fenced in yard. Previous owner put in new roof, furnace and updated the baths. Enjoy a screened in patio, a beautiful private piece of land backing up to an open field, 2 driveways and a super cute home! Hurry!
Last Agent to Sell the Property
RE/MAX Revealty License #2016003306 Listed on: 08/20/2024
We collect this data history from publicly available records. To have your information removed, we recommend requesting removal directly through your county’s website.
Holly Lockett
Keller Williams Capital Ptnrs
(380) 333-4937
54 Total Sales
1 in Pataskala
$305,000 Price
JENNIFER THOMPSON
BARTLETT BENNER REALTY
(740) 677-6342
12 Total Sales
1 in Pataskala
$283,000 Price
JODY JUBACH
Key Realty
(380) 208-0463
55 Total Sales
1 in Pataskala
$325,000 Price
Kathleen Short
RE/MAX Impact
(380) 207-0592
70 Total Sales
1 in Pataskala
$427,900 Price
Lawrence Gohring
Veterans Plus Real Estate Advisors
(888) 373-9418
46 Total Sales
1 in Pataskala
$384,146 Price
Mary Jo Chulvick
Keller Williams Greater Cols
(380) 333-4648
70 Total Sales
3 in Pataskala
$200K - $360K Price Range
We collect this data history from publicly available records. To have your information removed, we recommend requesting removal directly through your county’s website.
| Date | Buyer | Sale Price | Title Company |
|---|---|---|---|
| $330,000 | Valmer Land Title | ||
| $330,000 | Valmer Land Title | ||
| -- | None Available | ||
| $188,000 | First Ohio Title Insurance | ||
| $248,250 | Stewart | ||
| $32,000 | Attorney | ||
| $80,000 | None Available |
We collect this data history from publicly available records. To have your information removed, we recommend requesting removal directly through your county’s website.
| Date | Status | Borrower | Loan Amount |
|---|---|---|---|
| Closed | $230,000 | ||
| Previous Owner | $183,000 | ||
| Previous Owner | $4,700 | ||
| Previous Owner | $178,600 | ||
| Previous Owner | $15,000 | ||
| Previous Owner | $157,225 | ||
| Previous Owner | $134,000 | ||
| Previous Owner | $55,000 |
We collect this data history from publicly available records. To have your information removed, we recommend requesting removal directly through your county’s website.
| Date | Event | Price | List to Sale | Price per Sq Ft | Prior Sale |
|---|---|---|---|---|---|
| 03/31/2025 03/31/25 | Off Market | $188,000 | -- | -- | |
| 03/27/2025 03/27/25 | Off Market | $165,500 | -- | -- | |
| 09/30/2024 09/30/24 | Sold | $330,000 | -1.5% | $186 / Sq Ft | |
| 09/01/2024 09/01/24 | Price Changed | $335,000 | -4.3% | $189 / Sq Ft | |
| 08/20/2024 08/20/24 | Price Changed | $349,900 | -1.4% | $197 / Sq Ft | |
| 07/01/2024 07/01/24 | Price Changed | $355,000 | -2.7% | $200 / Sq Ft | |
| 05/31/2024 05/31/24 | For Sale | $365,000 | +94.1% | $206 / Sq Ft | |
| 03/29/2019 03/29/19 | Sold | $188,000 | -3.6% | $106 / Sq Ft | View Prior Sale |
| 02/26/2019 02/26/19 | Pending | -- | -- | -- | |
| 01/30/2019 01/30/19 | For Sale | $195,000 | +17.8% | $110 / Sq Ft | |
| 05/21/2015 05/21/15 | Sold | $165,500 | +3.5% | $112 / Sq Ft | View Prior Sale |
| 05/04/2015 05/04/15 | For Sale | $159,900 | -- | $108 / Sq Ft |
We collect this data history from publicly available records. To have your information removed, we recommend requesting removal directly through your county’s website.
| Year | Tax Paid | Tax Assessment Tax Assessment Total Assessment is a certain percentage of the fair market value that is determined by local assessors to be the total taxable value of land and additions on the property. | Land | Improvement |
|---|---|---|---|---|
| 2025 | $4,058 | $75,360 | $30,030 | $45,330 |
| 2024 | $4,360 | $84,840 | $30,030 | $54,810 |
| 2023 | $4,477 | $84,000 | $30,030 | $53,970 |
| 2022 | $4,263 | $68,990 | $19,460 | $49,530 |
| 2021 | $4,345 | $68,990 | $19,460 | $49,530 |
| 2020 | $4,296 | $68,990 | $19,460 | $49,530 |
| 2019 | $3,967 | $59,080 | $19,460 | $39,620 |
| 2018 | $4,008 | $0 | $0 | $0 |
| 2017 | $3,607 | $0 | $0 | $0 |
| 2016 | $3,263 | $0 | $0 | $0 |
| 2015 | $3,112 | $0 | $0 | $0 |
| 2014 | $1,621 | $0 | $0 | $0 |
| 2013 | $2,404 | $0 | $0 | $0 |
Seller's Agent in 2024
Dylan Knecht
RE/MAX
(614) 592-4164
297 Total Sales
J
Seller Co-Listing Agent in 2024
Jacob Miller
RE/MAX
(614) 207-1440
29 Total Sales
Buyer's Agent in 2024
Robert Gordon
Keller Williams Greater Cols
(614) 313-0256
26 Total Sales
T
Seller's Agent in 2019
Tracey Dixon
Howard Hanna Real Estate Svcs
M
Seller's Agent in 2015
Michael Pacifico
RE/MAX ONE
R
Buyer's Agent in 2015
Robb Harpster
Howard Hanna RealCom Realty
Source: Columbus and Central Ohio Regional MLS
MLS Number: 224017464
APN: 063-150708-00.000
Disclaimer: Certain information contained herein is derived from information provided by parties other than Homes.com. All information provided is deemed reliable, but is not guaranteed to be accurate and should be independently verified.
IDX information is provided exclusively for personal, non-commercial use, and may not be used for any purpose other than to identify prospective properties consumers may be interested in purchasing.
Information is deemed reliable but not guaranteed.
Ask me questions while you tour the home.