
Lisa Bougneit
Keller Williams Green Bay
(920) 600-9865
48 Total Sales
1 in Denmark
$420,000 Price
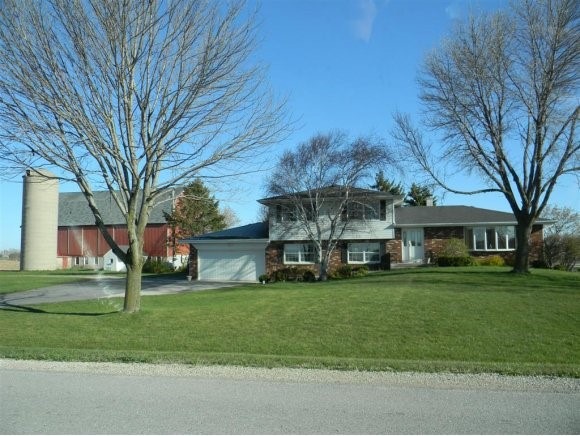
Heating and Cooling = Hot Water. Quad w/LL walk out. Well maintained 5 Bed, 3 Full Ba, Grand Foyer, a Cooks Kitchen, Formal Dine, Fam Rm w/Quadra-Fire wood burning FP, Brick Patio, Rec Rm and Summer Kitchen. Many updates Kit Cabinet Refaced, Tile Flrs in Ba, front and garage Entrances, re-shingled Home Roof, black top Driveway addition, 40x84 Barn w/loft Siding and 52x 72 Storage Shed on 22 acres (p/assr) options
Last Agent to Sell the Property
Coldwell Banker Real Estate Group License #94-69297 Listed on: 02/01/2012
Last Buyer's Agent
Coldwell Banker Real Estate Group License #94-69297 Listed on: 02/01/2012
Lisa Bougneit
Keller Williams Green Bay
(920) 600-9865
48 Total Sales
1 in Denmark
$420,000 Price
Justin Arneson
EXP Realty LLC
(920) 671-1192
149 Total Sales
1 in Denmark
$175,000 Price
Jennifer Schmidt
Century 21 Ace Realty
(920) 944-6138
61 Total Sales
1 in Denmark
$175,000 Price
Melissa Trepanier
Coldwell Banker Real Estate Group
(920) 347-7137
70 Total Sales
21 in Denmark
$143K - $650K Price Range
Tasha VanEss
Legacy First LLC
(920) 888-8915
15 Total Sales
1 in Denmark
$280,000 Price
Heather Parnau
Coldwell Banker Real Estate Group~Manitowoc
(920) 769-8848
224 Total Sales
1 in Denmark
$251,500 Price
We collect this data history from publicly available records. To have your information removed, we recommend requesting removal directly through your county’s website.
| Date | Event | Price | List to Sale | Price per Sq Ft |
|---|---|---|---|---|
| 10/13/2012 10/13/12 | Sold | $270,000 | 0.0% | $113 / Sq Ft |
| 09/05/2012 09/05/12 | Pending | -- | -- | -- |
| 02/01/2012 02/01/12 | For Sale | $270,000 | -- | $113 / Sq Ft |
We collect this data history from publicly available records. To have your information removed, we recommend requesting removal directly through your county’s website.
| Year | Tax Paid | Tax Assessment Tax Assessment Total Assessment is a certain percentage of the fair market value that is determined by local assessors to be the total taxable value of land and additions on the property. | Land | Improvement |
|---|---|---|---|---|
| 2022 | $3,090 | $178,600 | $27,800 | $150,800 |
| 2021 | $2,954 | $178,600 | $27,800 | $150,800 |
| 2020 | $2,879 | $178,600 | $27,800 | $150,800 |
| 2019 | $2,825 | $178,600 | $27,800 | $150,800 |
| 2018 | $3,187 | $202,200 | $27,800 | $174,400 |
| 2017 | $3,125 | $202,200 | $27,800 | $174,400 |
| 2016 | $3,193 | $198,800 | $27,800 | $171,000 |
| 2015 | $3,361 | $198,800 | $27,800 | $171,000 |
| 2014 | -- | $198,800 | $27,800 | $171,000 |
| 2013 | -- | $198,800 | $27,800 | $171,000 |
Seller's Agent in 2012
Susan Karner
Coldwell Banker
(920) 471-6074
49 Total Sales
Source: REALTORS® Association of Northeast Wisconsin
MLS Number: 50047983
APN: ND131
Disclaimer: Certain information contained herein is derived from information provided by parties other than Homes.com. All information provided is deemed reliable, but is not guaranteed to be accurate and should be independently verified.
Based on information submitted to the MLS GRID. All data is obtained from various sources and may not have been verified by broker or MLS GRID. Supplied Open House Information is subject to change without notice. All information should be independently reviewed and verified for accuracy. Properties may or may not be listed by the office/agent presenting the information. Some IDX listings have been excluded from this website. Copyright REALTORS Association of Northeast Wisconsin MLS, Inc. - All Rights Reserved
Information received from other 3rd parties: All information deemed reliable but not guaranteed and should be independently verified. All properties are subject to prior sale, change, or withdrawal. Neither listing broker nor Ten-X nor RANW MLS shall be responsible for any typographical errors, misinformation, misprints, and shall be held totally harmless.
IDX information is provided exclusively for consumers’ personal, non-commercial use, that it may not be used for any purpose other than to identify prospective properties consumers may be interested in purchasing, and that the data is deemed reliable but is not guaranteed accurate by the MLS.
Based on information submitted to the MLS GRID
Ask me questions while you tour the home.