
Ofelia Hernandez Santiago
eXp Realty LLC
(541) 940-8698
46 Total Sales
4 in East Springfield
$305K - $415K Price Range

Estimated Value: $453,293
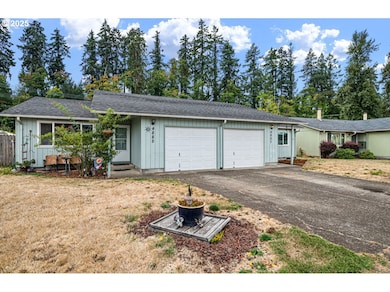
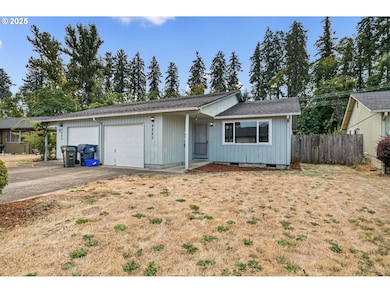
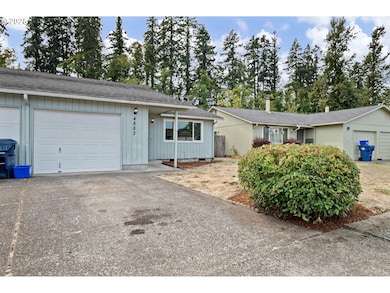
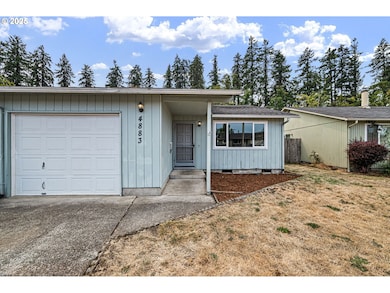
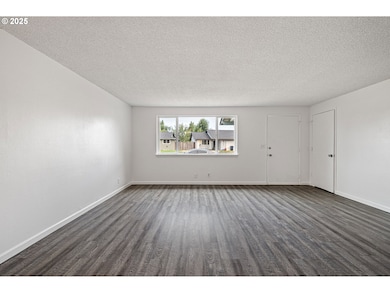
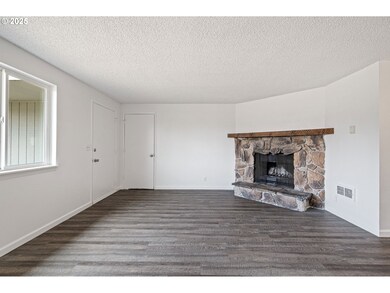
Fantastic opportunity to own your own investment property and live on one side! Clean and move in ready. This duplex has 2 bedrooms and 1 bath on each side with large private fully fenced backyards . Washer and dryer hook-ups located in garage. 4883 has been remodeled with a new bathroom vanity, new flooring in the bedrooms, new dishwasher and range installed in the kitchen, garage door opener and all new interior paint. Centrally located, close to shopping.
Last Agent to Sell the Property
ICON Real Estate Group Brokerage Email: ICON@TheICONREGroup.com License #201212452 Listed on: 09/07/2025
Co-Listed By
ICON Real Estate Group Brokerage Email: ICON@TheICONREGroup.com License #201216315
We collect this data history from publicly available records. To have your information removed, we recommend requesting removal directly through your county’s website.
Ofelia Hernandez Santiago
eXp Realty LLC
(541) 940-8698
46 Total Sales
4 in East Springfield
$305K - $415K Price Range
Naseem Hamide
Works Real Estate
(458) 234-6891
89 Total Sales
4 in East Springfield
$352K - $705K Price Range
Amy Lindseth
eXp Realty, LLC
(971) 350-6711
53 Total Sales
1 in East Springfield
$258,000 Price
Sally Jo Wickham
United Real Estate Properties
(458) 215-1612
94 Total Sales
6 in East Springfield
$345K - $436K Price Range
Matthew Rossiter
Willamette Properties Group
(541) 255-1721
113 Total Sales
2 in East Springfield
$349K - $405K Price Range
Holly Cole
Keller Williams Realty Central Oregon
(458) 206-5287
521 Total Sales
1 in East Springfield
$374,500 Price
We collect this data history from publicly available records. To have your information removed, we recommend requesting removal directly through your county’s website.
| Date | Buyer | Sale Price | Title Company |
|---|---|---|---|
| $445,000 | Western Title | ||
| Hauser Darryl Dean | -- | None Available | |
| Hauser Darryl D | $134,900 | Western Pioneer Title Co |
We collect this data history from publicly available records. To have your information removed, we recommend requesting removal directly through your county’s website.
| Date | Status | Borrower | Loan Amount |
|---|---|---|---|
| Open | $422,750 | ||
| Previous Owner | Hauser Darryl D | $107,900 |
We collect this data history from publicly available records. To have your information removed, we recommend requesting removal directly through your county’s website.
| Date | Event | Price | List to Sale | Price per Sq Ft |
|---|---|---|---|---|
| 01/26/2026 01/26/26 | Sold | $445,000 | 0.0% | $261 / Sq Ft |
| 12/19/2025 12/19/25 | Pending | -- | -- | -- |
| 11/07/2025 11/07/25 | For Sale | $445,000 | 0.0% | $261 / Sq Ft |
| 10/20/2025 10/20/25 | Pending | -- | -- | -- |
| 09/07/2025 09/07/25 | For Sale | $445,000 | -- | $261 / Sq Ft |
We collect this data history from publicly available records. To have your information removed, we recommend requesting removal directly through your county’s website.
| Year | Tax Paid | Tax Assessment Tax Assessment Total Assessment is a certain percentage of the fair market value that is determined by local assessors to be the total taxable value of land and additions on the property. | Land | Improvement |
|---|---|---|---|---|
| 2025 | $3,898 | $212,561 | ||
| 2024 | $3,835 | $206,370 | ||
| 2023 | $3,835 | $200,360 | $0 | $0 |
| 2022 | $3,552 | $194,525 | $0 | $0 |
| 2021 | $3,488 | $188,860 | $0 | $0 |
| 2020 | $3,386 | $183,360 | $0 | $0 |
| 2019 | $3,284 | $178,020 | $0 | $0 |
| 2018 | $3,096 | $167,801 | $0 | $0 |
| 2017 | $2,977 | $167,801 | $0 | $0 |
| 2016 | $2,914 | $162,914 | $0 | $0 |
| 2015 | $2,831 | $158,169 | $0 | $0 |
| 2014 | $2,789 | $153,562 | $0 | $0 |
Seller's Agent in 2026
Jennifer Ruiz
ICON Real Estate Group
(541) 868-4207
6 in this area
52 Total Sales
Seller Co-Listing Agent in 2026
Mario Ruiz
ICON Real Estate Group
(541) 868-4307
5 in this area
46 Total Sales
Buyer's Agent in 2026
Molly Parmenter
Sister Act Realty
(541) 954-3660
5 in this area
22 Total Sales
Source: Regional Multiple Listing Service (RMLS)
MLS Number: 152850349
APN: 1099769
Disclaimer: Certain information contained herein is derived from information provided by parties other than Homes.com. All information provided is deemed reliable, but is not guaranteed to be accurate and should be independently verified.
The content relating to real estate for sale on this web site comes in part from the IDX program of the RMLS™ of Portland, Oregon. Real estate listings held by brokerage firms other than Ten-X are marked with the RMLS™ logo, and detailed information about these properties includes the names of the listing brokers. Listing content is copyright © 2026 RMLS™, Portland, Oregon. Some properties which appear for sale on this web site may subsequently have sold or may no longer be available. All information provided is deemed reliable but is not guaranteed and should be independently verified.
Ask me questions while you tour the home.