NOT LISTED FOR SALE
3 Beds
2 Baths
1,500 Sq Ft
2006 Built

Sale Details

Date Sold: June 30, 2015

Last sale price $144,000 $96 Per Sq Ft

69 Days on Market

Highlights

  • Private Pool
  • Clubhouse
  • Soaking Tub and Shower Combination in Primary Bathroom
  • Lake View
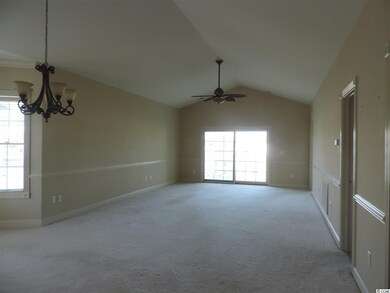
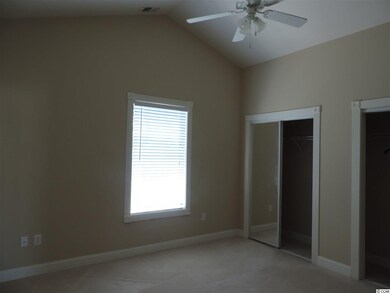
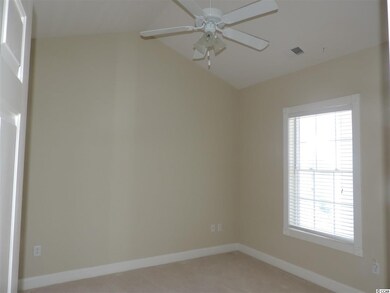
  • Vaulted Ceiling
  • End Unit

About This Home

As of June 2015

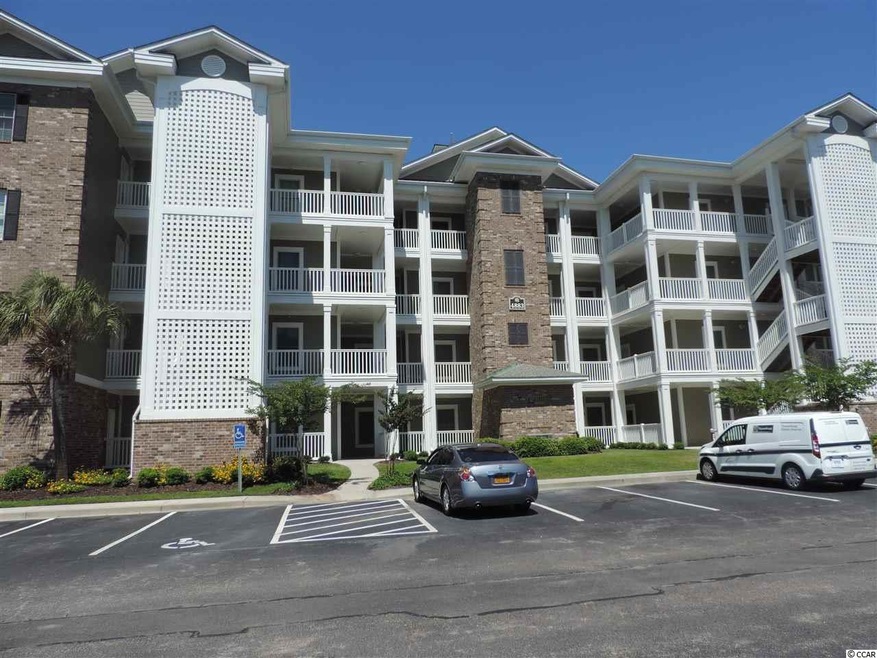
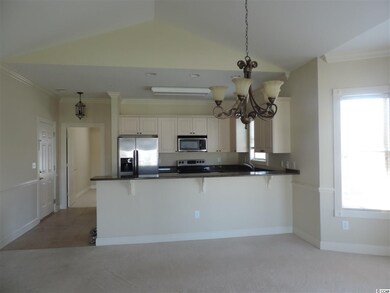
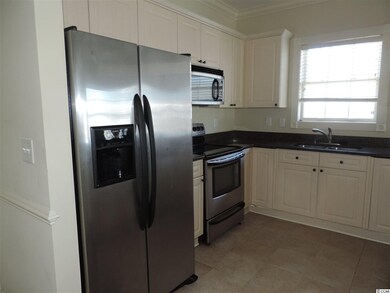
End Unit - Top Floor (4th) - Elevator - 3bedrooms/2baths - stunning lake view - stainless steel appliances - granite counter tops - upgraded light fixtures. This unit was never rented - and was owner occupied.

Last Agent to Sell the Property

Carol Rosenthal

FI&CS LLC Listed on: 04/07/2015

Last Buyer's Agent

Wendy Howard

Century 21 Barefoot Realty License #57470

Century 21 Barefoot Realty

Property Details

Home Type

  • Condominium

Year Built

  • Built in 2006

HOA Fees

  • $305 Monthly HOA Fees

Parking

  • 1 to 5 Parking Spaces

Home Design

  • Entry on the 4th floor
  • Wood Siding
  • Tile

Interior Spaces

  • 1,500 Sq Ft Home
  • 1-Story Property
  • Vaulted Ceiling
  • Window Treatments
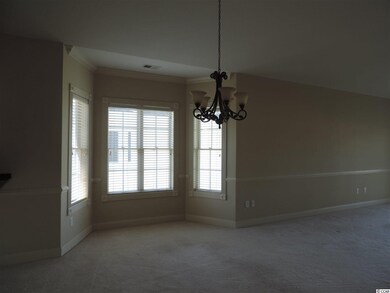
  • Dining Area
  • Carpet
  • Washer and Dryer

Kitchen

  • Breakfast Bar
  • Range
  • Microwave
  • Dishwasher
  • Stainless Steel Appliances
  • Solid Surface Countertops
  • Disposal

Bedrooms and Bathrooms

  • 3 Bedrooms
  • Walk-In Closet
  • 2 Full Bathrooms
  • Single Vanity
  • Dual Vanity Sinks in Primary Bathroom
  • Soaking Tub and Shower Combination in Primary Bathroom

Home Security

Outdoor Features

  • Private Pool
  • Balcony

Unit Details

  • End Unit
  • Lawn

Utilities

  • Central Heating and Cooling System
  • Underground Utilities
  • Water Heater
  • Phone Available
  • Cable TV Available

Listing and Financial Details

  • Short Term Rentals Allowed
  • Long Term Rental Allowed

Community Details

Overview

  • Association fees include electric common, water and sewer, trash pickup, elevator service, pool service, landscape/lawn, insurance, manager, legal and accounting, master antenna/cable TV, common maint/repair
  • Mid-Rise Community

Amenities

  • Door to Door Trash Pickup
  • Clubhouse
  • Elevator

Recreation

Security

  • Fire and Smoke Detector

Property Details

Home Type

Condominium

Year Built

Built in 2006

HOA Fees

$305 per month

Listing Details

  • Unit Location: Lake/Pond View, End Unit
  • Amenities Available: Clubhouse/Rec/Facilities, Pool-Outdoor Community, Restrictions, Home Owners Assn Fee, Short Term Rental Allowed, Long Term Rental Allowed, Trash Pickup, Cable Tv, Lawn Maintenance
  • Estimated Year Built: 2006
  • Class: Condo/Townhouse
  • Construction Status: Resale
  • Floor Cover: Carpeting, Tile
  • HOA Fee Frequency: Monthly
  • Heating And Cooling: Central Heat, Central Air
  • Monthly HOA as Calculated: 305
  • HOA Management Company: Waccamaw Property Management 843-272-8705
  • Living Room Type: Vaulted/Cathedral Ceiling
  • Total Heated Sq Ft: 1500
  • Building Style: Mid-Rise 4-6 Stories
  • Building Location: On Lake/Pond, In Golf Course Community
  • Exterior Unit Features: Balcony, Pool-Outdoor Private, Elevator-Exterior
  • HOA Fees include insurance: Yes
  • Project Section Code: Magnolia Pointe
  • Which Floor: 04
  • Special Features: 20
  • Property Sub Type: Condos
  • Year Built: 2006

Interior Features

  • Interior Amenities: Wind Treat. Convey, Elevator-Interior, Smoke Detector, Washer/Dryer, Wshr/Dryer Connection
  • Primary Bathroom: Double Sink, Tub, Shower, Vanity
  • Kitchen Type: Dishwasher, Garbage Disposal, Refrigerator, Range, Breakfast Bar, Microwave, Stainless Steel Apps., Solid Surface Countertops
  • Master Bedroom Type: Vaulted/Cathedral Ceiling, Walk-In Closet
  • Bedrooms: 3
  • Dining Room Type: Area, Vaulted/Cathedral Ceiling
  • Full Bathrooms: 2
  • Levels: Single Level
  • Total Sq Ft: 1600

Exterior Features

  • Exterior Finish: Wood Siding

Garage/Parking

  • Type: Condo
  • Parking: 2 Car Unit

Utilities

  • Water Heater: Electric
  • Utilities Available: Cable Tv, Electricity, Sewer, Telephone, Underground Utilities

Condo/Co-op/Association

  • HOA Fee Includes: Electric Common, Water And Sewer, Trash Pickup, Elevator Service, Pool Service, Landscape/Lawn, Insurance, Manager, Legal And Accounting, Master Antenna/Cable Tv, Common Maint/Repair

Lot Info

  • Zoning: res
Create a Home Valuation Report for This Property
The Home Valuation Report is an in-depth analysis detailing your home's value as well as a comparison with similar homes in the area

Home Values in the Area

Source: Public Records

Average Home Value in this Area


Source: Public Records

Property History

Date Event Price List to Sale Price per Sq Ft Prior Sale
06/30/2015 06/30/15 Sold $144,000 -3.3% $96 / Sq Ft
06/15/2015 06/15/15 Pending -- -- --
05/14/2015 05/14/15 Sold $148,900 -6.1% $93 / Sq Ft View Prior Sale
04/23/2015 04/23/15 Pending -- -- --
04/07/2015 04/07/15 For Sale $158,500 -2.1% $106 / Sq Ft
11/26/2014 11/26/14 For Sale $161,900 +11.7% $101 / Sq Ft
08/04/2014 08/04/14 Sold $145,000 -8.8% $94 / Sq Ft View Prior Sale
07/03/2014 07/03/14 Pending -- -- --
04/01/2014 04/01/14 For Sale $159,000 -- $103 / Sq Ft
Source: Coastal Carolinas Association of REALTORS®

Agents Affiliated with this Home

  • Section Image
  • Section Image
  • Section Image
  • Section Image
  • Section Image
  • Section Image
See All Agents

Map

Source: Coastal Carolinas Association of REALTORS®

MLS Number: 1511113

Coastal Carolinas Association of REALTORS®
Your Personal Tour Guide

Ask me questions while you tour the home.