
Frances Mouser
eXp Realty of California, Inc
(442) 273-1675
236 Total Sales
3 in Hedionda Point
$1M - $1.4M Price Range
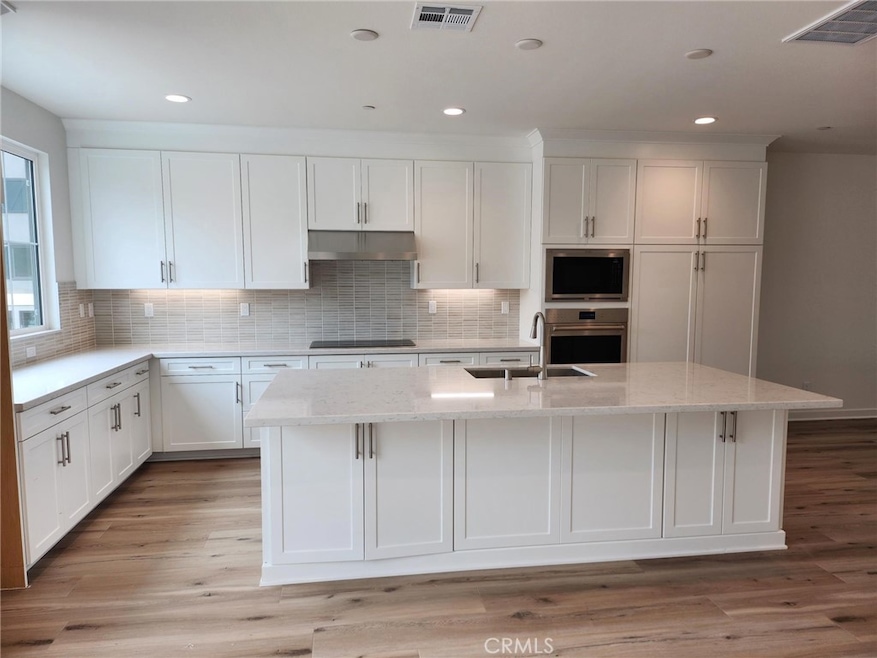
QUICK MOVE IN! This brand-new home has a downstairs bedroom with full bath, balcony, third floor laundry, and built uniquely for the way you live. This beautiful home includes luxury appliances, upgraded Shaker cabinets, upgraded electrical packages such as extra recessed can lights, prewire for ceiling fans, 8’ doors at 2nd and 3rd floor, Electric Vehicle Charging Prewire in the garage, and many more. Buyers can still select countertops, and flooring.
Coral Springs NEW HOME BUILD CONSTRUCTION - Community Highlights:
• Commuter-friendly location
• Easy access to I-5 and Hwy. 78
• Convenient to downtown San Diego
• Only a 10-minute drive to great shopping and restaurant dining at Carlsbad Village
• Future community pool and spa
• Just 3 miles to Carlsbad beaches
• Zoned for highly regarded Carlsbad Unified School District
• Award winning schools
• Planned on-site dog park, bocce ball courts and tot lots
• Hiking & bike trails nearby
Outstanding Floor Plan Highlights:
• Open floor plan
• Downstairs bedroom with full bath
• 9 ft. ceilings
• Kitchen island
• Granite kitchen countertops
• Thermofoil cabinets with brushed satin pulls
• Balcony
• Upstairs laundry room
• Two walk-in closets at primary bedroom
• Extended dual-sink vanity at primary bath
• Walk-in shower at primary bath
• Engineered stone vanity bath countertop
• LED Lighting throughout
• WaterSense labeled faucets
• Smart thermostat
• ENERGY STAR certified home - SOLAR included (owned)
Last Agent to Sell the Property
KB Home Sales So. CA Inc. Brokerage Phone: 619-994-6938 License #01234145 Listed on: 06/11/2024
Last Buyer's Agent
General NONMEMBER
NONMEMBER MRML
Frances Mouser
eXp Realty of California, Inc
(442) 273-1675
236 Total Sales
3 in Hedionda Point
$1M - $1.4M Price Range
Richard King
HomeSmart Realty West
(760) 515-4280
30 Total Sales
2 in Hedionda Point
$2,033,500 Price Range
Danuta Bala
Danuta Realty Inc.
(442) 244-9163
32 Total Sales
1 in Hedionda Point
$652,000 Price
Travis Scott
Juanaca Home Team, Inc
(760) 477-4493
83 Total Sales
1 in Hedionda Point
$582,000 Price
Aaron Gutridge
Real Brokerage Technologies
(949) 516-5045
50 Total Sales
2 in Hedionda Point
$1,927,000 Price Range
Debbie Keckeisen
Compass
(442) 291-1377
54 Total Sales
1 in Hedionda Point
$2,605,000 Price
We collect this data history from publicly available records. To have your information removed, we recommend requesting removal directly through your county’s website.
| Date | Event | Price | List to Sale | Price per Sq Ft | Prior Sale |
|---|---|---|---|---|---|
| 08/02/2024 08/02/24 | Sold | $1,200,000 | 0.0% | $602 / Sq Ft | |
| 08/02/2024 08/02/24 | Sold | $1,200,000 | -4.4% | $602 / Sq Ft | View Prior Sale |
| 07/22/2024 07/22/24 | Pending | -- | -- | -- | |
| 07/03/2024 07/03/24 | Pending | -- | -- | -- | |
| 06/11/2024 06/11/24 | For Sale | $1,255,369 | 0.0% | $630 / Sq Ft | |
| 06/09/2024 06/09/24 | Price Changed | $1,255,369 | -2.0% | $630 / Sq Ft | |
| 05/27/2024 05/27/24 | Price Changed | $1,280,597 | -2.7% | $642 / Sq Ft | |
| 03/23/2024 03/23/24 | Price Changed | $1,315,599 | +1.7% | $660 / Sq Ft | |
| 03/06/2024 03/06/24 | Price Changed | $1,293,292 | +0.9% | $649 / Sq Ft | |
| 03/01/2024 03/01/24 | For Sale | $1,281,412 | -- | $643 / Sq Ft |
N
Seller's Agent in 2024
Nicole Mascola
KB Home Sales So. CA Inc.
(619) 994-6938
50 in this area
204 Total Sales
G
Buyer's Agent in 2024
General NONMEMBER
NONMEMBER MRML
Buyer's Agent in 2024
Jennifer Zheng
Jennifer Zheng
(858) 344-8478
1 in this area
66 Total Sales
Source: California Regional Multiple Listing Service (CRMLS)
MLS Number: OC24118966
Disclaimer: Certain information contained herein is derived from information provided by parties other than Homes.com. All information provided is deemed reliable, but is not guaranteed to be accurate and should be independently verified.
The multiple listing data appearing on this website, or contained in reports produced therefrom, is owned and copyrighted by California Regional Multiple Listing Service, Inc. ("CRMLS") and is protected by all applicable copyright laws. Information provided is for viewer's personal, non-commercial use and may not be used for any purpose other than to identify prospective properties the viewer may be interested in purchasing. All listing data, including but not limited to square footage and lot size is believed to be accurate, but the listing Agent, listing Broker and CRMLS and its affiliates do not warrant or guarantee such accuracy. The viewer should independently verify the listed data prior to making any decisions based on such information by personal inspection and/or contacting a real estate professional.
Based on information from California Regional Multiple Listing Service, Inc. and /or other sources. All data, including all measurements and calculations of area, is obtained from various sources and has not been, and will not be, verified by broker or MLS. All information should be independently reviewed and verified for accuracy. Properties may or may not be listed by the office/agent presenting the information
Ask me questions while you tour the home.