NOT LISTED FOR SALE

4885 Hodges Rd Dixie, GA 31629

3 Beds
2 Baths
2,604 Sq Ft
11.58 Acre Lot

Sale Details

Date Sold: December 16, 2020

Last sale price $174,200 $67 Per Sq Ft

4 Days on Market

Highlights

  • Horses Allowed On Property
  • Deck
  • Wooded Lot
  • Open Floorplan
  • Secluded Lot
  • No HOA

About This Home

As of December 2020

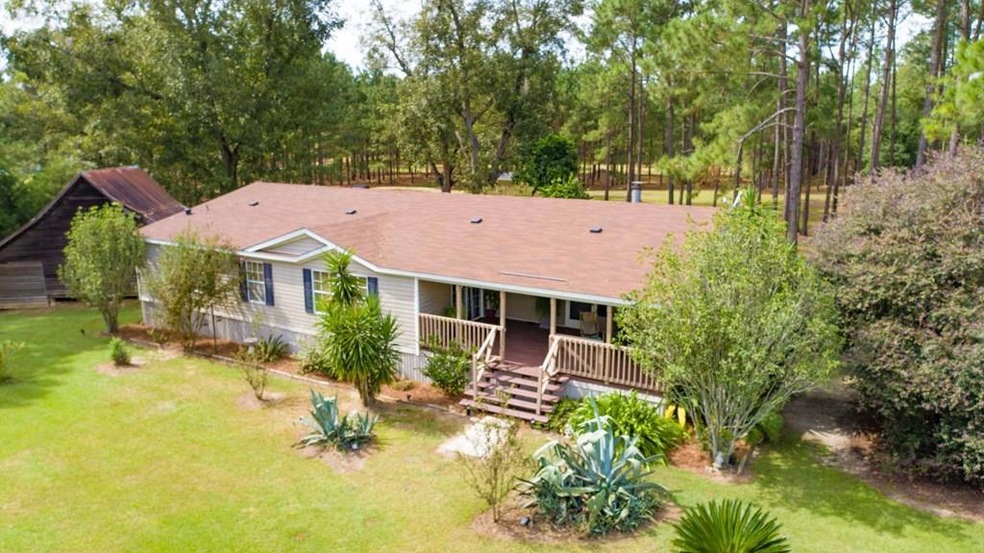
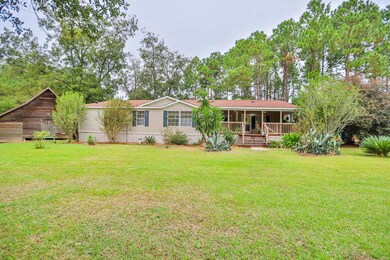
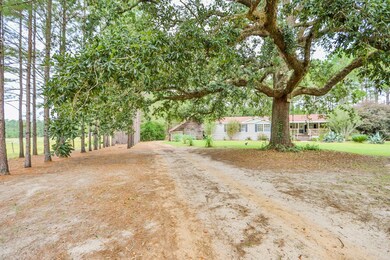
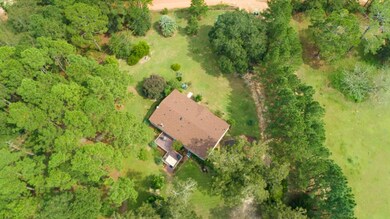
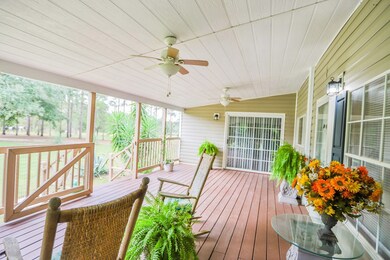
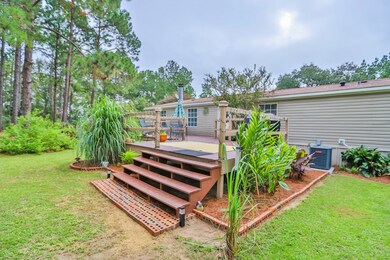
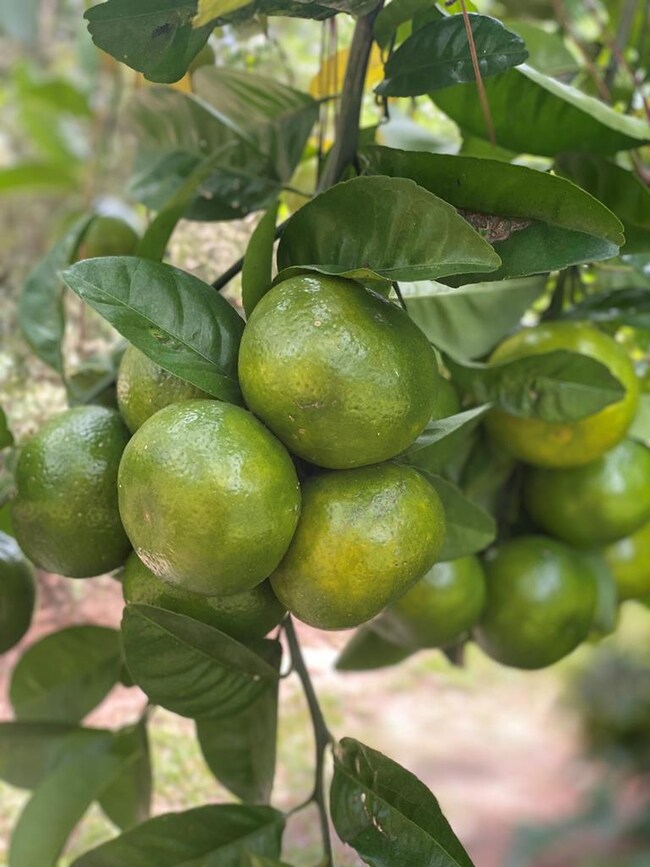
The charming country lifestyle is all yours to enjoy in this beautiful light-filled home. Nestled on over 11 acres of land, this is a chance to relish space, peace and privacy while surrounded by beautiful natural woodlands. The 2,604sqft floorplan offers three bedrooms and two bathrooms, including the owner's suite with a private sitting area and an ensuite bath with a walk-in shower and tub. The open-plan living spaces include a formal dining room and a living room warmed by a fireplace, while the kitchen features an island, plenty of storage and an open layout that embraces the breakfast room. In the yard, you will discover there is plenty of room for a garden or a veggie patch, plus livestock such as chickens and goats. There are already established fruit trees plus four pecan trees spread throughout the 11.58-acre lot. The shop has AC and provides an abundance of storage space or plenty of room for you to indulge in your next DIY project. New Roof. Backs up to Plantation.

Last Agent to Sell the Property

Leslie Bennett

Bennett Real Estate Co Brokerage Phone: 2292335043 License #272273 Listed on: 10/08/2020

Last Buyer's Agent

Non Member

Create a Home Valuation Report for This Property
The Home Valuation Report is an in-depth analysis detailing your home's value as well as a comparison with similar homes in the area

Property Details

Home Type

  • Mobile/Manufactured

Est. Annual Taxes

  • $1,102

Year Built

  • Built in 1998

Lot Details

  • 11.58 Acre Lot
  • Mature Landscaping
  • Secluded Lot
  • Wooded Lot
  • Garden
  • Grass Covered Lot

Home Design

  • Shingle Roof
  • Vinyl Siding

Interior Spaces

  • 2,604 Sq Ft Home
  • 1-Story Property
  • Open Floorplan
  • Ceiling Fan
  • Fireplace
  • Formal Dining Room
  • Laundry Room

Kitchen

  • Breakfast Area or Nook
  • Oven
  • Cooktop
  • Dishwasher

Flooring

  • Carpet
  • Tile
  • Vinyl

Bedrooms and Bathrooms

  • 3 Bedrooms
  • 2 Full Bathrooms
  • Bathtub with Shower

Parking

  • Dirt Driveway
  • Open Parking

Outdoor Features

  • Deck
  • Separate Outdoor Workshop
  • Porch

Horse Facilities and Amenities

  • Horses Allowed On Property

Utilities

  • Central Heating and Cooling System
  • Septic Tank

Community Details

  • No Home Owners Association

Property Details

Home Type

Mobile/Manufactured

Est. Annual Taxes

$1,102

Year Built

Built in 1998

Lot Details

11.58 Acres

Listing Details

  • Property Sub Type: Mobile Home
  • Prop. Type: Residential
  • Horses: Yes
  • Lot Size Acres: 11.58
  • Subdivision Name: No Recorded Subdivision
  • Directions: Thomasville to Barwick, then take Barwick Rd to Old Coffee Rd and travel to Hodges Rd. Turn right onto Hodges Rd. Property will be on the right. Look for sign.
  • Architectural Style: Mobile
  • Unit Levels: One
  • Building Stories: 1
  • Year Built: 1998
  • Attribution Contact: 2292335043
  • Special Features: None
  • Stories: 1

Interior Features

  • Appliances: Cooktop, Dishwasher, Range, Refrigerator, Oven
  • Full Bathrooms: 2
  • Total Bedrooms: 3
  • Fireplace: Yes
  • Flooring: Vinyl, Carpet, Tile
  • Interior Amenities: Breakfast Area, Formal Dining Room, Open Floorplan, Fireplace, Ceiling Fan(s)
  • Living Area: 2604
  • RoomBedroomFeatures: Sitting Room/Area
  • Bedroom/Bathroom Features: Separate Shower, Tub/Shower Combo, Garden Tub

Exterior Features

  • Lot Features: Countryside, Secluded, Woodland, Space for Expansion, Wooded, Mature Plantings, Natural Landscaping, Grass
  • Pool Private: No
  • Construction Type: Vinyl Siding
  • Exterior Features: Garden
  • Other Structures: Workshop
  • Patio And Porch Features: Deck, Porch
  • Property Condition: Well-Kept
  • Roof: Shingle

Garage/Parking

  • Open Parking: Yes
  • Parking Features: Dirt Drive

Utilities

  • Laundry Features: Laundry Room
  • Cooling: Ceiling Fan(s), Central Heat/Air
  • Cooling Y N: Yes
  • Heating: Central Heat/Air
  • Heating Yn: Yes
  • Sewer: Septic Tank
  • Water Source: Private Well

Condo/Co-op/Association

  • Association: No

Lot Info

  • Lot Size Sq Ft: 504424.8

Tax Info

  • Tax Annual Amount: 1101.95
  • Tax Year: 2020

Ownership History

We collect this data history from publicly available records. To have your information removed, we recommend requesting removal directly through your county’s website.

Date Name Owned For Owner Type

Purchase Details

Listed on
Oct 8, 2020
Closed on
Dec 16, 2020
Sold by
Drew Christy
Bought by
Seller's Agent
Leslie Bennett
Bennett Real Estate Co
Buyer's Agent
Non Member
List Price
$179,000
Sold Price
$174,200
Premium/Discount to List
-$4,800
-2.68%

Home Financials for this Owner

Home Financials are based on the most recent Mortgage that was taken out on this home.
Original Mortgage
$100,150
Outstanding Balance
$87,296
Interest Rate
2.7%
Mortgage Type
New Conventional

Purchase Details

Closed on
Aug 6, 2003
Sold by
Bunker Eric and Bunker Laurie
Bought by
Drew Christy M and Drew Selvyn T

Purchase Details

Closed on
Apr 7, 1999
Sold by
Giddens Gary
Bought by
Bunker Eric and Bunker Laurie
Source: Public Records

Purchase History

We collect this data history from publicly available records. To have your information removed, we recommend requesting removal directly through your county’s website.

Date Buyer Sale Price Title Company
$174,200 --
Drew Christy M $93,400 --
Bunker Eric $31,000 --
Source: Public Records

Mortgage History

We collect this data history from publicly available records. To have your information removed, we recommend requesting removal directly through your county’s website.

Date Status Borrower Loan Amount
Open $100,150
Previous Owner Drew Christy M $87,000
Source: Public Records

Property History

We collect this data history from publicly available records. To have your information removed, we recommend requesting removal directly through your county’s website.

Date Event Price List to Sale Price per Sq Ft
12/16/2020 12/16/20 Sold $174,200 -2.7% $67 / Sq Ft
10/13/2020 10/13/20 Pending -- -- --
10/08/2020 10/08/20 For Sale $179,000 -- $69 / Sq Ft
Source: Thomasville Area Board of REALTORS®

Tax History

We collect this data history from publicly available records. To have your information removed, we recommend requesting removal directly through your county’s website.

Year Tax Paid Tax Assessment Tax Assessment Total Assessment is a certain percentage of the fair market value that is determined by local assessors to be the total taxable value of land and additions on the property. Land Improvement
2025 $1,283 $39,314 $24,600 $14,714
2024 $1,283 $38,764 $24,600 $14,164
2023 $1,309 $36,218 $22,240 $13,978
2022 $1,356 $34,708 $21,200 $13,508
2021 $1,264 $33,195 $20,760 $12,435
2020 $901 $32,425 $20,760 $11,665
2019 $1,136 $32,986 $21,200 $11,786
2018 $966 $33,075 $21,400 $11,675
2017 $1,130 $10,310 $0 $10,310
2016 $1,222 $28,340 $0 $0
2015 -- $27,140 $0 $0
2014 -- $36,100 $21,200 $14,900
2013 -- $36,300 $21,400 $14,900
Source: Public Records

Agents Affiliated with this Home

  • Section Image
See All Agents

Map

Source: Thomasville Area Board of REALTORS®

MLS Number: 916536

Your Personal Tour Guide

Ask me questions while you tour the home.