
Kimberly Tutor
House2Home LLC
(720) 573-0393
92 Total Sales
2 in Prides Crossing
$597,000 Price Range
Estimated Value: $430,702 - $450,000
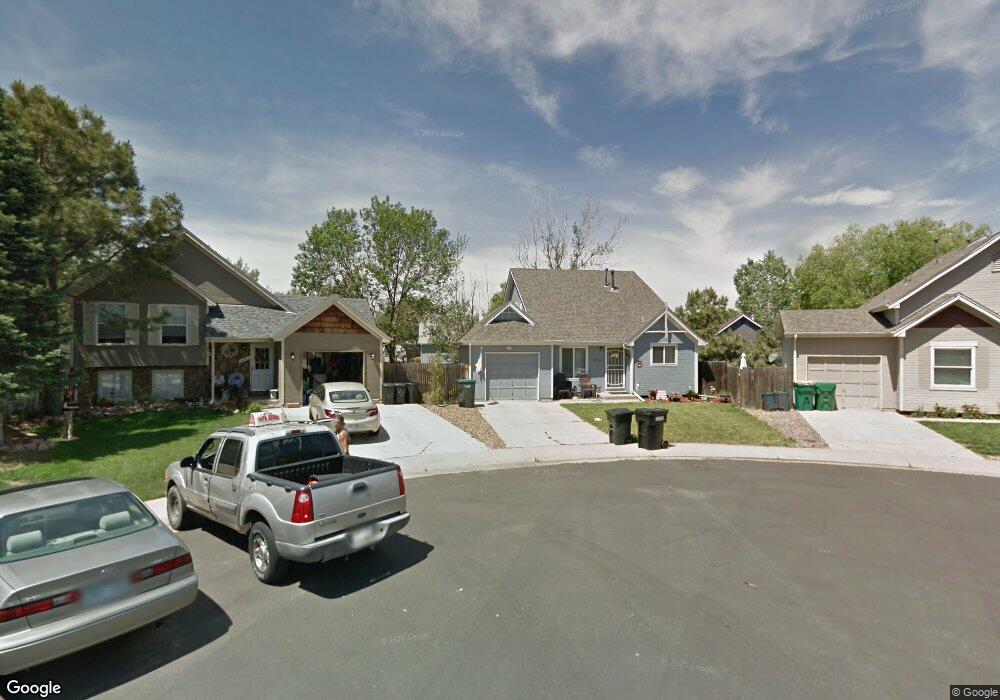
This home is located at 4889 S Salida Ct, Aurora, CO 80015 and is currently estimated at $438,426, approximately $332 per square foot. 4889 S Salida Ct is a home located in Arapahoe County with nearby schools including Meadow Point Elementary School, Falcon Creek Middle School, and Grandview High School.
We collect this data history from publicly available records. To have your information removed, we recommend requesting removal directly through your county’s website.
Kimberly Tutor
House2Home LLC
(720) 573-0393
92 Total Sales
2 in Prides Crossing
$597,000 Price Range
Bret Weinstein
Guide Real Estate
(720) 706-3904
200 Total Sales
2 in Prides Crossing
$717,000 Price Range
Gina Moritzky
eXp Realty, LLC
(720) 807-5279
87 Total Sales
2 in Prides Crossing
$265K - $470K Price Range
Spencer Helwig
RE/MAX Professionals
(720) 500-6798
51 Total Sales
1 in Prides Crossing
$395,000 Price
Leslie Hazan
Compass - Denver
(720) 780-7158
55 Total Sales
1 in Prides Crossing
$440,000 Price
Barry Overton
eXp Realty, LLC
(720) 881-0715
92 Total Sales
2 in Prides Crossing
$252,000 Price Range
We collect this data history from publicly available records. To have your information removed, we recommend requesting removal directly through your county’s website.
| Date | Buyer | Sale Price | Title Company |
|---|---|---|---|
| $185,000 | None Available | ||
| Sides Mary E | -- | Cpr Title | |
| Sides Mary E | -- | -- | |
| Pulte Mtg Corp | -- | -- | |
| Sisson Everett J | $154,000 | First American Heritage Titl | |
| Rogers Jason Charles | $104,500 | First American Heritage Titl | |
| Sones Jeffrey W | -- | -- | |
| Sones Jeffrey W | -- | -- | |
| Secretary Of Housing & Urban Dev | -- | -- | |
| Fleet Mortgage Corp | -- | -- | |
| Conversion Arapco | -- | -- | |
| Conversion Arapco | -- | -- |
We collect this data history from publicly available records. To have your information removed, we recommend requesting removal directly through your county’s website.
| Date | Status | Borrower | Loan Amount |
|---|---|---|---|
| Open | $184,873 | ||
| Closed | Giles Donald | $182,141 | |
| Previous Owner | Sides Mary E | $19,000 | |
| Previous Owner | Sides Mary E | $141,600 | |
| Previous Owner | Sides Mary E | $156,600 | |
| Previous Owner | Sisson Everett J | $146,300 | |
| Previous Owner | Rogers Jason Charles | $28,226 |
We collect this data history from publicly available records. To have your information removed, we recommend requesting removal directly through your county’s website.
| Year | Tax Paid | Tax Assessment Tax Assessment Total Assessment is a certain percentage of the fair market value that is determined by local assessors to be the total taxable value of land and additions on the property. | Land | Improvement |
|---|---|---|---|---|
| 2026 | $2,383 | $27,105 | ||
| 2025 | $2,321 | $27,681 | ||
| 2024 | $2,047 | $29,587 | ||
| 2023 | $1,700 | $29,587 | $0 | $0 |
| 2022 | $1,700 | $23,477 | $0 | $0 |
| 2021 | $1,711 | $23,477 | $0 | $0 |
| 2020 | $1,568 | $21,829 | $0 | $0 |
| 2019 | $1,512 | $21,829 | $0 | $0 |
| 2018 | $1,379 | $18,706 | $0 | $0 |
| 2017 | $1,359 | $18,706 | $0 | $0 |
| 2016 | $1,238 | $15,976 | $0 | $0 |
| 2015 | $1,178 | $15,976 | $0 | $0 |
| 2014 | $995 | $11,948 | $0 | $0 |
| 2013 | -- | $12,870 | $0 | $0 |
Ask me questions while you tour the home.