
Nick Shivers
eXp Realty, LLC
(971) 232-4415
1,257 Total Sales
2 in Prineville Lake Acres
$455,000 Price Range

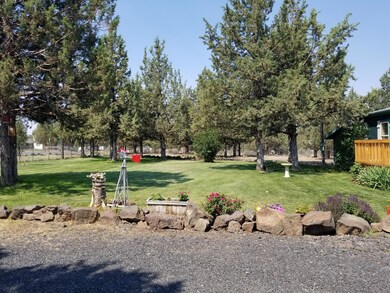
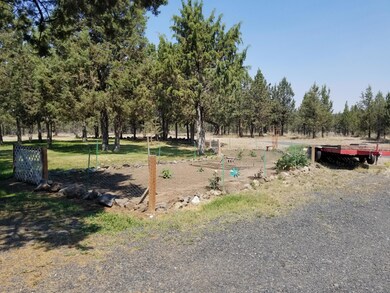
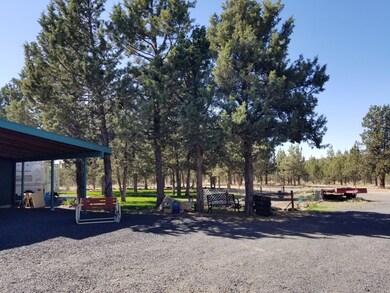
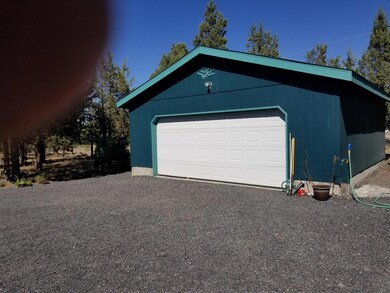
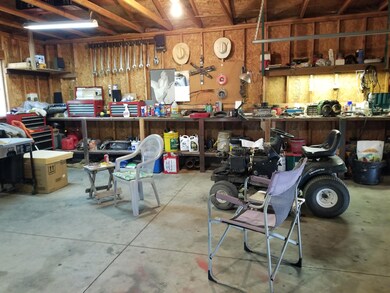
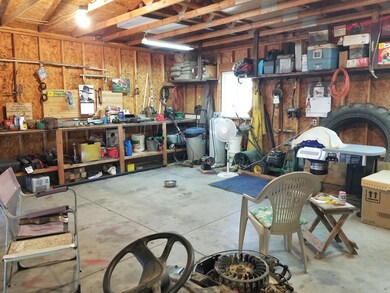
Spacious, very well maintained home on a fully fenced, nicely treed lot providing a secluded feeling, but close to the entrance to Prineville Lake Acres. Seller had a second well drilled in 2018, painted the exterior in 2016, Installed a new front deck in 2020, Installed a new heat pump in 2015, installed tile counters in the kitchen in 2016, installed new flooring in the kitchen, bath and utility room also in 2016, replaced all closet doors, and replaced the roof in 2018. The refrigerator is included and was purchased in 2015. Washer and dryer are included, purchased in 2016. Kitchen is open with plenty of storage. The front yard has a sprinkler system with controller. There is a tool shed, a 14'x14' ''She Shed'', a 24x24 detached double car garage with work benches and shelving. Power to all buildings. Property has an RV hookup with power and sewer. Home has a permitted stick built addition family room/den/office/mudroom with a sauna. There is a road association but not an HOA.
Last Agent to Sell the Property
Century 21 North Homes Realty License #200009133 Listed on: 07/15/2021
Last Buyer's Agent
Tyler Weale
Keller Williams Realty Central Oregon License #201234467
We collect this data history from publicly available records. To have your information removed, we recommend requesting removal directly through your county’s website.
Nick Shivers
eXp Realty, LLC
(971) 232-4415
1,257 Total Sales
2 in Prineville Lake Acres
$455,000 Price Range
Tina Ogle
Legacy Realty LLC
(541) 526-7666
60 Total Sales
2 in Prineville Lake Acres
$457,500 Price Range
Doniella Cox
Bend Dreams Realty LLC
(458) 202-2675
99 Total Sales
1 in Prineville Lake Acres
$44,516 Price
David Keyte
eXp Realty, LLC
(541) 634-8853
328 Total Sales
2 in Prineville Lake Acres
$68K - $400K Price Range
Daria Nelson
Make the Moove Realty Oregon
(541) 532-3834
18 Total Sales
1 in Prineville Lake Acres
$325,000 Price
Jaynee Beck
Bend Premier Real Estate LLC
(458) 202-2715
65 Total Sales
1 in Prineville Lake Acres
$285,000 Price
We collect this data history from publicly available records. To have your information removed, we recommend requesting removal directly through your county’s website.
| Date | Buyer | Sale Price | Title Company |
|---|---|---|---|
| $420,000 | Western Title & Escrow | ||
| Olson Margaret M | $165,000 | Amerititle | |
| Skomski Saup Linda | -- | None Available | |
| Skomski Saup Linda | -- | None Available | |
| American General Financial Services Inc | -- | Amerititle |
We collect this data history from publicly available records. To have your information removed, we recommend requesting removal directly through your county’s website.
| Date | Status | Borrower | Loan Amount |
|---|---|---|---|
| Open | $380,000 | ||
| Previous Owner | Olson Margaret M | $75,000 |
We collect this data history from publicly available records. To have your information removed, we recommend requesting removal directly through your county’s website.
| Date | Event | Price | List to Sale | Price per Sq Ft | Prior Sale |
|---|---|---|---|---|---|
| 09/09/2021 09/09/21 | Sold | $420,000 | -1.2% | $221 / Sq Ft | |
| 07/29/2021 07/29/21 | Pending | -- | -- | -- | |
| 07/01/2021 07/01/21 | For Sale | $425,000 | +157.6% | $223 / Sq Ft | |
| 04/14/2015 04/14/15 | Sold | $165,000 | -2.9% | $87 / Sq Ft | View Prior Sale |
| 02/27/2015 02/27/15 | Pending | -- | -- | -- | |
| 07/11/2014 07/11/14 | For Sale | $169,999 | -- | $89 / Sq Ft |
We collect this data history from publicly available records. To have your information removed, we recommend requesting removal directly through your county’s website.
| Year | Tax Paid | Tax Assessment Tax Assessment Total Assessment is a certain percentage of the fair market value that is determined by local assessors to be the total taxable value of land and additions on the property. | Land | Improvement |
|---|---|---|---|---|
| 2025 | $1,570 | $129,230 | ||
| 2024 | $1,532 | $125,470 | ||
| 2023 | $1,480 | $121,820 | $0 | $0 |
| 2022 | $1,434 | $118,280 | $0 | $0 |
| 2021 | $1,142 | $114,840 | $0 | $0 |
| 2020 | $1,110 | $88,820 | $0 | $0 |
| 2019 | $1,071 | $83,722 | $0 | $0 |
| 2018 | $1,044 | $83,722 | $0 | $0 |
| 2017 | $1,028 | $81,283 | $0 | $0 |
| 2016 | $981 | $76,617 | $0 | $0 |
| 2015 | $938 | $76,617 | $0 | $0 |
| 2013 | -- | $90,667 | $0 | $0 |
Seller's Agent in 2021
Dennis Senko
Century 21 North Homes Realty
(541) 280-2634
1 in this area
11 Total Sales
TW
Buyer's Agent in 2021
Tyler Weale
Keller Williams Realty Central Oregon
Seller's Agent in 2015
Mary Doyle
Coldwell Banker Bain
(541) 280-4372
7 in this area
139 Total Sales
PL
Buyer's Agent in 2015
Pamela Lester
Century 21 North Homes Realty
Source: Oregon Datashare
MLS Number: 220126221
APN: 161614C000300
Disclaimer: Certain information contained herein is derived from information provided by parties other than Homes.com. All information provided is deemed reliable, but is not guaranteed to be accurate and should be independently verified.
© 2026 Oregon Datashare (KCAR | MLSCO | SOMLS). All rights reserved. The data relating to real estate for sale on this web site comes in part from the Internet Data Exchange Program of the Oregon Datashare. Real estate listings held by IDX Brokerage firms other than Ten-X are marked with the Internet Data Exchange logo or the Internet Data Exchange thumbnail logo and detailed information about them includes the name of the listing Brokers. Information provided is for consumers' personal, non-commercial use and may not be used for any purpose other than to identify prospective properties the viewer may be interested in purchasing. The consumer will not copy, retransmit nor redistribute any of the content from this website. Information provided is deemed reliable, but not guaranteed.
Ask me questions while you tour the home.