
Donna Whritenour
Responds Quickly
Lamacchia Realty, Inc.
(774) 713-8766
42 Total Sales
5 in Highlands-Fall River
$368K - $725K Price Range
Estimated Value: $368,486
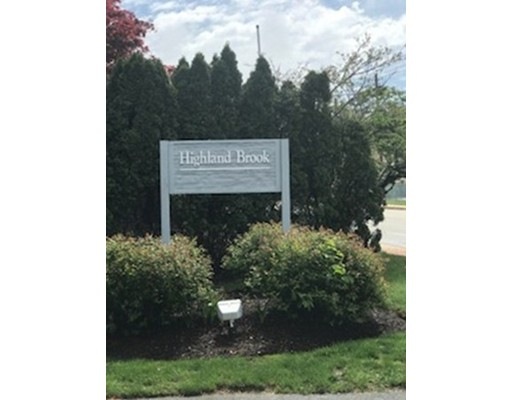
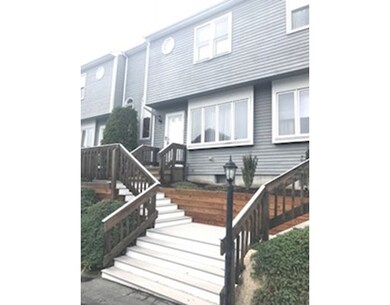
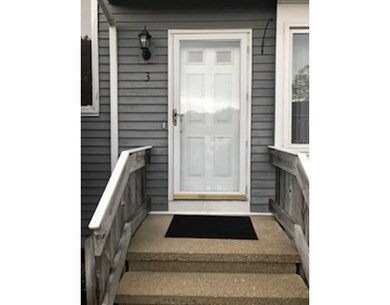
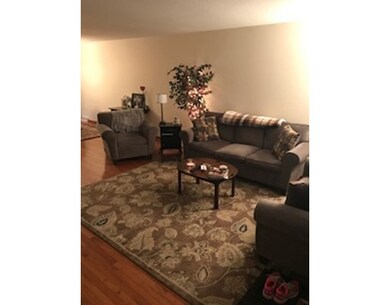
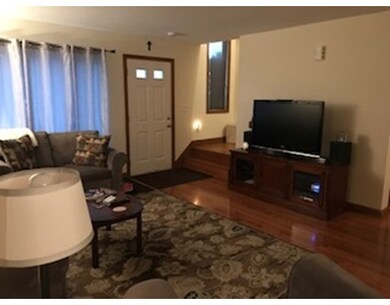
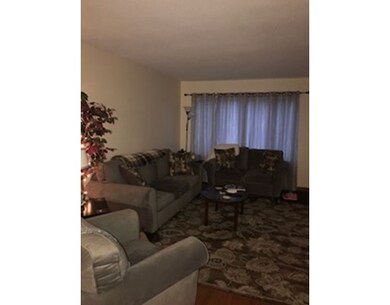
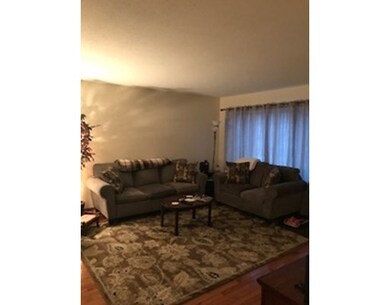
MOTIVATED SELLER!! HUGE PRICE REDUCTION!! Don't miss out on this deal!! Huge 2 bedroom 2 1/2 bath condo close to highways, schools and shopping. The first floor includes a great living room, dining room,1/2 bath, kitchen and a slider to an open balcony. It is so bright and sunny with gleaming hardwoods throughout. Upstairs you will find 2 very oversized bedrooms each with their own full bathroom, cathedral ceilings and ample walk in closets. The basement is partially finished, has a washer and dryer included, a slider to an outside patio and adds an additional 600+square feet of living space. Dogs and cats are welcome as well, but are limited to only 2 with pet weight restrictions of a combined weight of 150 lbs.
Last Buyer's Agent
Lisa Almond
Streamline Realty Group, LLC License #450550812
Home Type
Condominium
Year Built
1989
Lot Details
0 Sq Ft Lot
We collect this data history from publicly available records. To have your information removed, we recommend requesting removal directly through your county’s website.
Donna Whritenour
Lamacchia Realty, Inc.
(774) 713-8766
42 Total Sales
5 in Highlands-Fall River
$368K - $725K Price Range
Paula Levasseur
Home Bound Realty
(401) 240-4892
122 Total Sales
2 in Highlands-Fall River
$510K - $685K Price Range
Daniel Quintal
Dan Quintal Real Estate
(774) 292-5476
82 Total Sales
2 in Highlands-Fall River
$325K - $390K Price Range
Philip Rebello
Keller Williams South Watuppa
(508) 645-8879
51 Total Sales
1 in Highlands-Fall River
$350,000 Price
Nickko Gomes
eXp Realty LLC
(774) 713-8733
23 Total Sales
1 in Highlands-Fall River
$480,000 Price
Mina Shenouda
Keller Williams South Watuppa
(508) 204-3544
70 Total Sales
1 in Highlands-Fall River
$400,000 Price
We collect this data history from publicly available records. To have your information removed, we recommend requesting removal directly through your county’s website.
| Date | Buyer | Sale Price | Title Company |
|---|---|---|---|
| $178,750 | -- | ||
| Barilla Catherine | $179,000 | -- | |
| Tavares Heather | $216,000 | -- |
We collect this data history from publicly available records. To have your information removed, we recommend requesting removal directly through your county’s website.
| Date | Status | Borrower | Loan Amount |
|---|---|---|---|
| Open | $167,600 | ||
| Closed | Mccoy Deanna L | $169,812 | |
| Previous Owner | Barilla Catherine D | $161,100 | |
| Previous Owner | Tavares Heather L | $153,000 |
We collect this data history from publicly available records. To have your information removed, we recommend requesting removal directly through your county’s website.
| Date | Event | Price | List to Sale | Price per Sq Ft |
|---|---|---|---|---|
| 09/08/2017 09/08/17 | Sold | $178,750 | -0.7% | $128 / Sq Ft |
| 07/15/2017 07/15/17 | Pending | -- | -- | -- |
| 06/24/2017 06/24/17 | Price Changed | $180,000 | -5.3% | $129 / Sq Ft |
| 06/11/2017 06/11/17 | Price Changed | $189,999 | -5.0% | $136 / Sq Ft |
| 05/10/2017 05/10/17 | For Sale | $199,900 | -- | $144 / Sq Ft |
We collect this data history from publicly available records. To have your information removed, we recommend requesting removal directly through your county’s website.
| Year | Tax Paid | Tax Assessment Tax Assessment Total Assessment is a certain percentage of the fair market value that is determined by local assessors to be the total taxable value of land and additions on the property. | Land | Improvement |
|---|---|---|---|---|
| 2025 | $3,330 | $290,800 | $0 | $290,800 |
| 2024 | $3,257 | $283,500 | $0 | $283,500 |
| 2023 | $3,231 | $263,300 | $0 | $263,300 |
| 2022 | $3,279 | $259,800 | $0 | $259,800 |
| 2021 | $2,870 | $207,500 | $0 | $207,500 |
| 2020 | $2,832 | $196,000 | $0 | $196,000 |
| 2019 | $2,802 | $192,200 | $0 | $192,200 |
| 2018 | $2,697 | $184,500 | $0 | $184,500 |
| 2017 | $2,583 | $184,500 | $0 | $184,500 |
| 2016 | $2,545 | $186,700 | $0 | $186,700 |
| 2015 | $2,214 | $169,300 | $0 | $169,300 |
| 2014 | -- | $181,800 | $0 | $181,800 |
Seller's Agent in 2017
Dawn Mercer
Keller Williams South Watuppa
(774) 488-8654
10 in this area
175 Total Sales
LA
Buyer's Agent in 2017
Lisa Almond
Streamline Realty
Seller's Agent in 2015
Cindy Cabral
New Road Realty
(774) 644-1783
2 in this area
23 Total Sales
MA
Buyer's Agent in 2015
Maria Araujo
White House Realty
(508) 677-3666
1 in this area
22 Total Sales
Source: MLS Property Information Network (MLS PIN)
MLS Number: 72162170
APN: FALL-000011R-000000-002003
Disclaimer: Certain information contained herein is derived from information provided by parties other than Homes.com. All information provided is deemed reliable, but is not guaranteed to be accurate and should be independently verified.
The property listing data and information, or the Images, set forth herein were provided to MLS Property Information Network, Inc. from third party sources, including sellers, lessors and public records, and were compiled by MLS Property Information Network, Inc. The property listing data and information, and the Images, are for the personal, non-commercial use of consumers having a good faith interest in purchasing or leasing listed properties of the type displayed to them and may not be used for any purpose other than to identify prospective properties which such consumers may have a good faith interest in purchasing or leasing. MLS Property Information Network, Inc. and its subscribers disclaim any and all representations and warranties as to the accuracy of the property listing data and information, or as to the accuracy of any of the Images, set forth herein.
Ask me questions while you tour the home.