
Lloyd Tucker
Slifer Smith & Frampton RFV
(970) 404-4720
39 Total Sales
3 in Carbondale
$300K - $1.1M Price Range


Estimated Value: $1,208,000 - $1,317,026
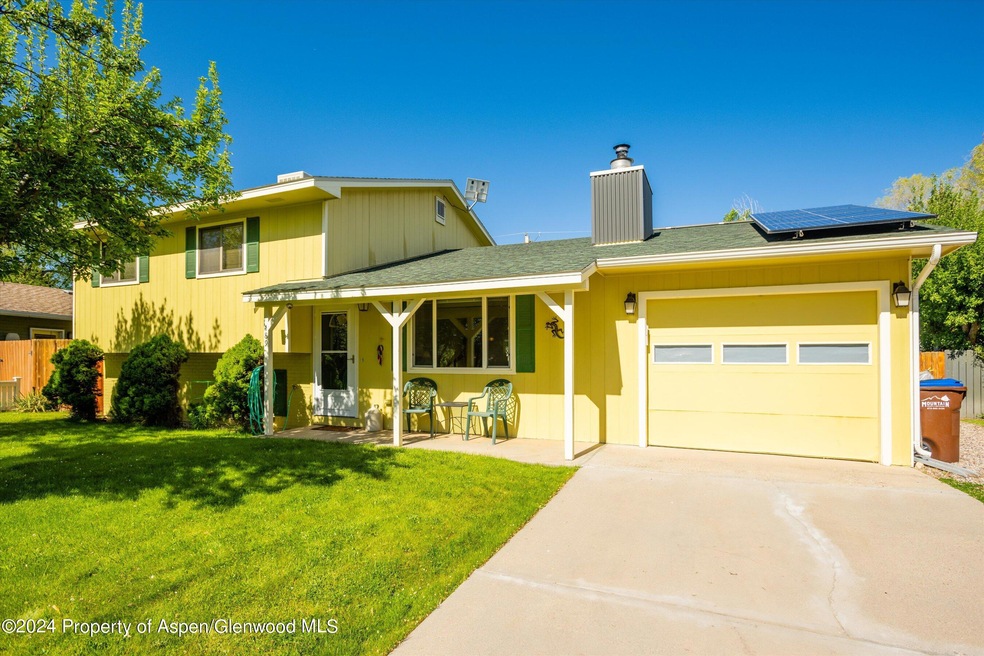
Discover the charm of this nicely renovated three-bedroom, two-bath home in Carbondale. This inviting residence features a refreshed kitchen with granite countertops and stainless-steel appliances. Enjoy cozy evenings by the wood fireplace on the main level. The lower level includes a gas fireplace, perfect for a secondary living area or workout space. Outside, the meticulously maintained property offers a newer roof, fenced yard, fruit trees, and a covered front porch and back patio, ideal for outdoor living. Buyers will appreciate the addition of solar panels, ensuring energy efficiency and cost savings. Located in the heart of town in a friendly neighborhood, this home offers convenience and comfort. Don't miss the opportunity to make this wonderful property yours!
Last Agent to Sell the Property
Coldwell Banker Mason Morse-Carbondale Brokerage Phone: (970) 963-3300 License #FA1322781 Listed on: 07/15/2024
Co-Listed By
Coldwell Banker Mason Morse-Aspen Brokerage Phone: (970) 963-3300 License #FA.40009261
Last Buyer's Agent
Coldwell Banker Mason Morse-Carbondale Brokerage Phone: (970) 963-3300 License #FA1322781 Listed on: 07/15/2024
We collect this data history from publicly available records. To have your information removed, we recommend requesting removal directly through your county’s website.
Lloyd Tucker
Slifer Smith & Frampton RFV
(970) 404-4720
39 Total Sales
3 in Carbondale
$300K - $1.1M Price Range
Sierra Morris
Coldwell Banker Mason Morse-Willits
(208) 567-6872
12 Total Sales
1 in Carbondale
$1,125,000 Price
Jerome Whalen
Coldwell Banker Mason Morse-Carbondale
(970) 404-8379
22 Total Sales
4 in Carbondale
$819K - $2.3M Price Range
Terri Montano
DIAMOND REALTY & PROPERTY, LLC
(970) 812-1822
118 Total Sales
4 in Carbondale
$962K - $1.4M Price Range
Gerald Mohl
Slifer Smith & Frampton RFV
(970) 404-8280
25 Total Sales
1 in Carbondale
$1,250,000 Price
Stacey Kelly
Christie's International Real Estate Aspen Snowmass
(970) 404-4810
64 Total Sales
2 in Carbondale
$998K - $1.7M Price Range
We collect this data history from publicly available records. To have your information removed, we recommend requesting removal directly through your county’s website.
| Date | Buyer | Sale Price | Title Company |
|---|---|---|---|
| $1,095,000 | Land Title | ||
| Coursey Janet | $319,000 | Stewart Title |
We collect this data history from publicly available records. To have your information removed, we recommend requesting removal directly through your county’s website.
| Date | Status | Borrower | Loan Amount |
|---|---|---|---|
| Open | $897,900 | ||
| Previous Owner | Coursey Janet | $250,000 | |
| Previous Owner | Henry Patrick L | $250,000 | |
| Previous Owner | Henry Patrick L | $10,000 |
We collect this data history from publicly available records. To have your information removed, we recommend requesting removal directly through your county’s website.
| Date | Event | Price | List to Sale | Price per Sq Ft | Prior Sale |
|---|---|---|---|---|---|
| 07/15/2024 07/15/24 | For Sale | $1,195,000 | -0.4% | $753 / Sq Ft | |
| 07/08/2024 07/08/24 | Sold | $1,200,000 | +160.9% | $757 / Sq Ft | |
| 05/29/2024 05/29/24 | Pending | -- | -- | -- | |
| 06/10/2014 06/10/14 | Sold | $460,000 | -1.1% | $290 / Sq Ft | View Prior Sale |
| 03/21/2014 03/21/14 | Pending | -- | -- | -- | |
| 03/19/2014 03/19/14 | For Sale | $465,000 | -- | $293 / Sq Ft |
We collect this data history from publicly available records. To have your information removed, we recommend requesting removal directly through your county’s website.
| Year | Tax Paid | Tax Assessment Tax Assessment Total Assessment is a certain percentage of the fair market value that is determined by local assessors to be the total taxable value of land and additions on the property. | Land | Improvement |
|---|---|---|---|---|
| 2025 | $6,696 | $76,350 | $25,000 | $51,350 |
| 2024 | $6,696 | $66,760 | $33,340 | $33,420 |
| 2023 | $5,385 | $66,760 | $33,340 | $33,420 |
| 2022 | $3,856 | $44,180 | $14,250 | $29,930 |
| 2021 | $3,910 | $45,450 | $14,660 | $30,790 |
| 2020 | $3,527 | $43,130 | $12,160 | $30,970 |
| 2019 | $3,556 | $43,130 | $12,160 | $30,970 |
| 2018 | $3,243 | $39,800 | $11,880 | $27,920 |
| 2017 | $3,020 | $39,800 | $11,880 | $27,920 |
| 2016 | $3,248 | $42,040 | $10,350 | $31,690 |
| 2015 | $3,294 | $42,040 | $10,350 | $31,690 |
| 2014 | $1,914 | $26,260 | $9,470 | $16,790 |
Seller's Agent in 2024
Gabriella Sutro
Coldwell Banker Mason Morse-Carbondale
(970) 379-3880
38 in this area
99 Total Sales
SJ
Seller Co-Listing Agent in 2024
Shael Johnson
Coldwell Banker Mason Morse-Aspen
(970) 379-3085
2 in this area
10 Total Sales
AI
Buyer Co-Listing Agent in 2024
Audrey Imhoff
Coldwell Banker Mason Morse-Carbondale
(303) 870-6974
34 in this area
80 Total Sales
Buyer's Agent in 2014
Julian Hardaker
The Best Way Home Real Estate
(970) 309-5169
5 in this area
116 Total Sales
Source: Aspen Glenwood MLS
MLS Number: 184628
APN: R340100
Disclaimer: Certain information contained herein is derived from information provided by parties other than Homes.com. All information provided is deemed reliable, but is not guaranteed to be accurate and should be independently verified.
IDX information is provided exclusively for personal, non-commercial use, and may not be used for any purpose other than to identify prospective properties consumers may be interested in purchasing. Information is deemed reliable but not guaranteed.
Ask me questions while you tour the home.