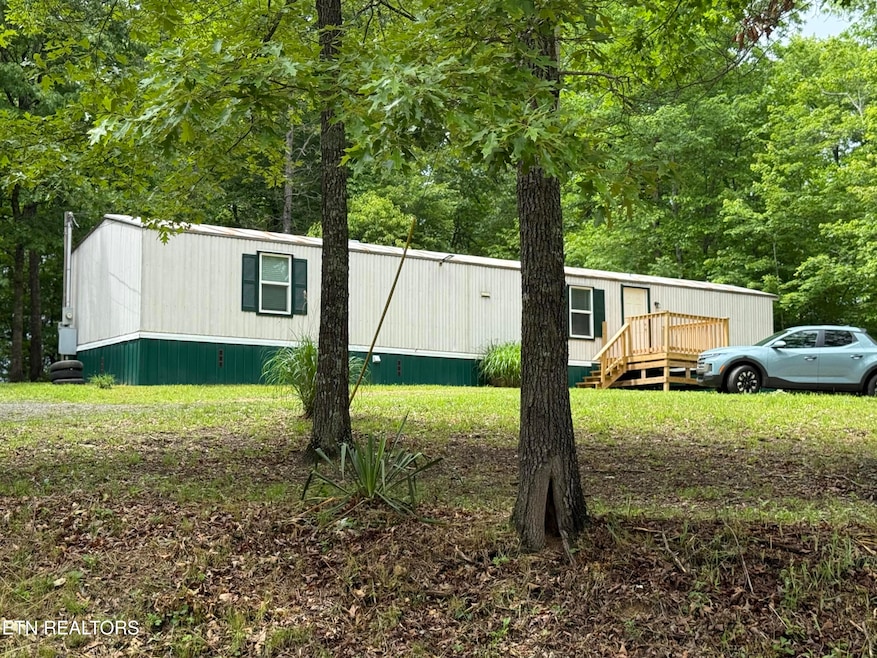
NOT LISTED FOR SALE
2 Beds
2 Baths
924 Sq Ft
0.71 Acre Lot

Sale Details

Date Sold: September 8, 2025

Last sale price $93,000 $101 Per Sq Ft

90 Days on Market

Highlights

  • Countryside Views
  • Wooded Lot
  • Great Room
  • Deck
  • Main Floor Primary Bedroom
  • No HOA

About This Home

As of September 2025

Great Price Home! Remodeled like New-Home. This home has been remodeled from the floor up. New floors, new cabinets, new doors, new bathroom fixtures, new appliances, new lights, new ceiling fans.... you get the point. The exterior of home has new trim on windows and new shutters with new porches and decks on front and back. Large laundry room. New Tub and shower in both bathrooms. Walk in closet in master bedroom. Beautiful large tree filled yard with circular driveway. Partially fenced in back yard for dogs. Large wooden storage shed. Trailer sets far back off the road for privacy. Heat pump that is serviced and works great. Propane heater in kitchen for back up heat. Title in hand for the new owner. Great rental or first time home. Call Today!

Last Agent to Sell the Property

Glenda Levin

Mitchell Real Estate & Auction License #332843 Listed on: 05/28/2025

Last Buyer's Agent

Cheyenne Garrett

Mitchell Real Estate & Auction License #361802

Property Details

Home Type

  • Manufactured Home

Year Built

  • Built in 1998

Lot Details

  • 30,928 Sq Ft Lot
  • Irregular Lot
  • Wooded Lot

Parking

  • Parking Available

Home Design

  • Single Family Detached Home
  • Aluminum Siding

Interior Spaces

  • 924 Sq Ft Home
  • Wired For Data
  • Ceiling Fan
  • Great Room
  • Breakfast Room
  • Workshop
  • Storage Room
  • Countryside Views
  • Crawl Space

Kitchen

  • Eat-In Kitchen
  • Range
  • Microwave

Flooring

  • Laminate
  • Vinyl

Bedrooms and Bathrooms

  • 2 Bedrooms
  • Primary Bedroom on Main
  • Walk-In Closet
  • 2 Full Bathrooms

Laundry

  • Laundry Room
  • Washer and Dryer Hookup

Home Security

  • Storm Windows
  • Fire and Smoke Detector

Outdoor Features

  • Deck
  • Outdoor Storage
  • Storage Shed

Mobile Home

  • Manufactured Home

Utilities

  • Central Heating and Cooling System
  • Heat Pump System
  • Septic Tank
  • Cable TV Available

Community Details

  • No Home Owners Association
  • Airport Estates Phase 3 Subdivision

Listing and Financial Details

  • Assessor Parcel Number 095 078.53

Property Details

Home Type

Manufactured Home

Year Built

Built in 1998

Lot Details

0.71 Acres

Listing Details

  • Directions: !27 South from Jamestown. Go 5.3 miles let onto Owen Td. Then go 0.6 miles and turn left onto Trimmer Lane. Then go 0.4 miles and turn right onto Trimmer Lane and go 600 feet to the property on the left with sign in frony
  • Property Sub Type: Single Family Residence
  • Prop. Type: Single Family
  • Year Built: 1998
  • Lot Size Acres: 0.71
  • Subdivision Name: Airport Estates Phase 3
  • Property Attached Yn: No
  • Structure Type: Mobile/Manufactured
  • Lot Description:Wooded: Yes
  • Lot Description:Irregular Lot: Yes
  • Contract Info:List PriceSqFt2: 108.11
  • General Property Description:Fireplace: No
  • General Property Description:SqFt - Main Lvl: 924.0
  • General Property Description:HOA: No
  • General Property Description:Basement: No
  • General Property Description:Bonus Room: No
  • AtchdDtchd Type:Detached: Yes
  • Cooling:Ceiling Fan(s): Yes
  • Cooling:Central Cooling: Yes
  • Floors:Vinyl: Yes
  • Fuel:Electric: Yes
  • Heat:Central: Yes
  • Dining Area:Eat-in Kitchen: Yes
  • Appliances Microwave: Yes
  • Appliances Refrigerators: Yes
  • Misc Features:Walk-in Closets: Yes
  • Misc Features:WasherDryer Connect: Yes
  • Water:Public: Yes
  • Outbuildings:Storage Shed: Yes
  • Floors:Laminate: Yes
  • Heat:Heat Pump3: Yes
  • Misc Features:Wired for Internet: Yes
  • Siding:Aluminum Siding: Yes
  • Misc Features:Wired for DSL: Yes
  • Style:Single Wide: Yes
  • Location Tax Legal Info:Property Sub-Type: Residential
  • Special Features: None

Interior Features

  • Appliances: Microwave, Range, Refrigerator
  • Basement YN: No
  • Has Basement: Crawl Space
  • Fireplace: No
  • Full Bathrooms: 2
  • Total Bedrooms: 2
  • Fireplace Features: None
  • Flooring: Laminate, Vinyl
  • Interior Amenities: Walk-In Closet(s), Eat-in Kitchen
  • Window Features: Windows - Storm
  • Basement:Crawl Space: Yes
  • Appliances Range: Yes
  • Appliances:Smoke Detector: Yes
  • Other Rooms:Extra Storage3: Yes
  • Other Rooms:LaundryUtility: Yes
  • Other Rooms:Mstr Bdrm Main Level: Yes
  • Fireplace:None15: Yes
  • Other Rooms:Bedroom Main Level: Yes
  • Other Rooms:Workshop: Yes
  • Other Rooms:Great Room: Yes
  • Other Rooms:Breakfast Room: Yes

Exterior Features

  • View: Country Setting
  • Lot Features: Wooded, Irregular Lot
  • Construction Type: Other, Aluminum Siding
  • Other Structures: Storage
  • Patio And Porch Features: Deck
  • Exterior Features:Deck: Yes
  • Exterior Features:Cable Available (TV Only): Yes
  • Construction:Other7: Yes
  • Exterior Features:Windows - Storm: Yes

Garage/Parking

  • Attached Garage: No
  • Parking Features: Main Level
  • GarageParking:Main Level: Yes

Utilities

  • Cooling: Central Cooling, Ceiling Fan(s)
  • Sewer: Septic Tank
  • Security: Smoke Detector
  • Cooling Y N: Yes
  • Heating: Central, Heat Pump, Electric
  • Heating Yn: Yes
  • Utilities: Cable Available (TV Only)
  • Water Source: Public
  • Sewer Septic Tank: Yes

Lot Info

  • Lot Size Sq Ft: 30927.6
  • Parcel #: 095 078.53

Tax Info

  • Tax Annual Amount: 62.78

Ownership History

We collect this data history from publicly available records. To have your information removed, we recommend requesting removal directly through your county’s website.

Date Name Owned For Owner Type

Purchase Details

Listed on
May 28, 2025
Closed on
Sep 8, 2025
Sold by
Bought by
Seller's Agent
Glenda Levin
Mitchell Real Estate & Auction
Buyer's Agent
Cheyenne Garrett
Mitchell Real Estate & Auction
List Price
$110,000
Sold Price
$93,000
Premium/Discount to List
-$17,000
-15.45%
Views
114

Purchase Details

Listed on
Aug 22, 2024
Closed on
Sep 13, 2024
Sold by
Bought by
Seller's Agent
Tammy Clark
Coldwell Banker Southern Realty
Buyer's Agent
Glenda Levin
Mitchell Real Estate & Auction LLC
List Price
$37,000
Sold Price
$37,000
Views
33

Home Financials for this Owner

Home Financials are based on the most recent Mortgage that was taken out on this home.
Avg. Annual Appreciation
153.70%

Purchase Details

Listed on
Aug 22, 2024
Closed on
Sep 6, 2024
Sold by
Bought by
Seller's Agent
Tammy Clark
Coldwell Banker Southern Realty
Buyer's Agent
Glenda Levin
Mitchell Real Estate & Auction LLC
List Price
$37,000
Sold Price
$37,000
Views
33

Purchase Details

Closed on
Jun 30, 2009
Bought by

Purchase Details

Closed on
Mar 31, 2006
Bought by
Source: Public Records
Create a Home Valuation Report for This Property
The Home Valuation Report is an in-depth analysis detailing your home's value as well as a comparison with similar homes in the area

Purchase History

We collect this data history from publicly available records. To have your information removed, we recommend requesting removal directly through your county’s website.

Date Buyer Sale Price Title Company
$93,000 None Listed On Document
$20,000 None Listed On Document
$37,000 None Listed On Document
$5,000 --
$9,000 --
Source: Public Records

Property History

We collect this data history from publicly available records. To have your information removed, we recommend requesting removal directly through your county’s website.

Date Event Price List to Sale Price per Sq Ft Prior Sale
09/08/2025 09/08/25 Sold $93,000 -6.9% $101 / Sq Ft
08/26/2025 08/26/25 Pending -- -- --
08/13/2025 08/13/25 Price Changed $99,900 -4.9% $108 / Sq Ft
06/16/2025 06/16/25 Price Changed $105,000 -4.5% $114 / Sq Ft
05/28/2025 05/28/25 For Sale $110,000 +197.3% $119 / Sq Ft
09/13/2024 09/13/24 Sold $37,000 0.0% $47 / Sq Ft View Prior Sale
08/31/2024 08/31/24 Pending -- -- --
08/22/2024 08/22/24 For Sale $37,000 -- $47 / Sq Ft
Source: East Tennessee REALTORS® MLS

Tax History

We collect this data history from publicly available records. To have your information removed, we recommend requesting removal directly through your county’s website.

Year Tax Paid Tax Assessment Tax Assessment Total Assessment is a certain percentage of the fair market value that is determined by local assessors to be the total taxable value of land and additions on the property. Land Improvement
2025 $63 $4,650 $2,000 $2,650
2024 $63 $4,650 $2,000 $2,650
2023 $63 $4,650 $2,000 $2,650
2022 $66 $3,475 $1,875 $1,600
2021 $66 $3,475 $1,875 $1,600
2020 $66 $3,475 $1,875 $1,600
2019 $66 $3,475 $1,875 $1,600
2018 $66 $3,475 $1,875 $1,600
2017 $69 $3,500 $1,875 $1,625
2016 $69 $3,500 $1,875 $1,625
2015 $69 $3,490 $0 $0
2014 $69 $3,490 $0 $0
Source: Public Records

Agents Affiliated with this Home

  • Section Image
  • Section Image
  • Section Image
See All Agents

Map

Source: East Tennessee REALTORS® MLS

MLS Number: 1302526

East Tennessee REALTORS® MLS
Your Personal Tour Guide

Ask me questions while you tour the home.