NOT LISTED FOR SALE

Estimated Value: $589,015 - $641,000

3 Beds
1.5 Baths
1,959 Sq Ft
$316/Sq Ft Est. Value

Sale Details

Date Sold: August 15, 2025

Last sale price $585,000 $299 Per Sq Ft

Est. 6% increase in value since last sale

Current estimated payment $3,912 / mo

25 Days on Market

Highlights

  • Traditional Architecture
  • No HOA
  • Humidifier
  • Wood Flooring
  • Fenced Yard
  • 1-minute walk to Harrison West Park

About This Home

As of August 2025

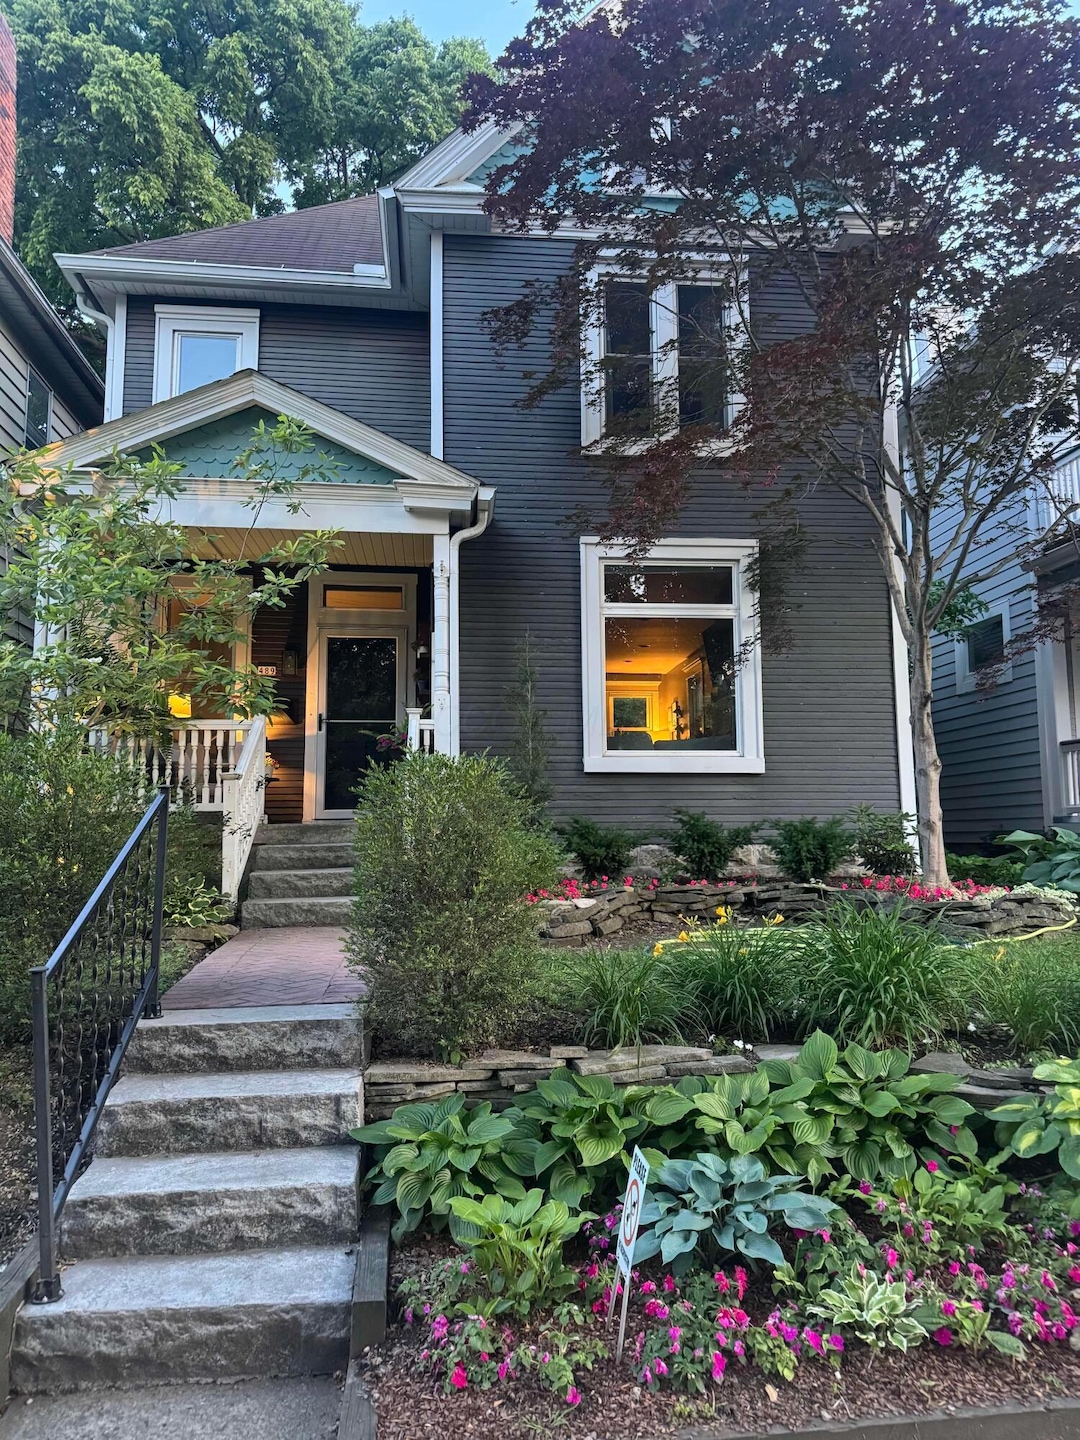
Charming 1918 Victorian with Modern Updates & Timeless Character Step into the perfect blend of historic charm and modern comfort in this beautifully updated 1918 Victorian home. Featuring 3 bedrooms, 1 full bath, and 1 half bath, plus a spacious third-floor media room that could serve as a 4th bedroom! This home offers flexible living space for families, professionals, or anyone who appreciates classic architecture with contemporary touches. Enjoy peace of mind with major upgrades including new windows, gutters, and downspouts (2017), a new furnace and A/C system (2020), and stunning hardwood floors (2021). The updated kitchen is a showstopper with elegant marble countertops, high-end Bosch appliances, and ample storage. The bathrooms have been stylishly modernized, including a luxurious dual shower. Convenient second-floor laundry adds to the home's thoughtful functionality. Entertain with ease in the custom bar area featuring granite countertops and a built-in wine fridge, or unwind in the park-like, no-maintenance yard with a stamped concrete patio (2022), garden shed (2020), and off-street parking. Additional highlights include a fully functional wood burning fireplace, recessed lighting throughout, an open floor plan, and a full basement offering plenty of storage space. This home beautifully preserves the character of a true Victorian while delivering the comfort and style of today. Don't miss this rare opportunity to own a piece of history that is updated for modern living!

Last Agent to Sell the Property

Joan Elflein

Ohio Broker Direct, LLC License #386319 Listed on: 06/20/2025

Co-Listed By

Tana Lantry

Ohio Broker Direct, LLC License #2014005193

Last Buyer's Agent

Jennifer Freday-Hyland

New Albany Realty, LTD License #2011002010

Home Details

Home Type

  • Single Family

Est. Annual Taxes

  • $6,525

Year Built

  • Built in 1918

Lot Details

  • 3,920 Sq Ft Lot
  • Fenced Yard

Parking

  • On-Street Parking

Home Design

  • Traditional Architecture
  • Block Foundation
  • Wood Siding

Interior Spaces

  • 1,959 Sq Ft Home
  • 2.5-Story Property
  • Wood Burning Fireplace
  • Insulated Windows
  • Family Room
  • Basement Fills Entire Space Under The House

Kitchen

  • Gas Range
  • Microwave
  • Dishwasher

Flooring

  • Wood
  • Carpet

Bedrooms and Bathrooms

  • 3 Bedrooms

Laundry

  • Laundry on upper level
  • Electric Dryer Hookup

Outdoor Features

  • Shed
  • Storage Shed

Utilities

  • Humidifier
  • Central Air
  • Heating System Uses Gas
  • Gas Water Heater

Community Details

  • No Home Owners Association

Listing and Financial Details

  • Assessor Parcel Number 010-000947

Home Details

Home Type

Single Family

Est. Annual Taxes

$6,525

Year Built

Built in 1918

Lot Details

3,920 Sq Ft Lot

Listing Details

  • Type: Residential
  • Accessible Features: No
  • Year Built: 1918
  • Tax Year: 2024
  • Property Sub-Type: Single Family Residence
  • Reso Fencing: Fenced
  • ResoLaundryFeatures: Electric Dryer Hookup
  • Lot Size Acres: 0.09
  • Co List Office Mls Id: 02975
  • Co List Office Phone: 614-989-7215
  • Co List Office Phone: 614-989-7215
  • MLS Status: Closed
  • Subdivision Name: Harrison West
  • Architectural Style: Traditional
  • ResoBuildingAreaSource: Realist
  • Reso Fireplace Features: Wood Burning, One
  • New Construction: No
  • Reso Window Features: Insulated All
  • Location Property Info List PriceSqFt: 318.99
  • Remarks Misc Hot Sheet Comments: price
  • Sewer:Public Sewer: Yes
  • Basement Basement YN2: Yes
  • Rooms:Living Room: Yes
  • Air Conditioning Central: Yes
  • Interior Flooring Carpet: Yes
  • Interior Amenities Gas Range: Yes
  • Interior Amenities Gas Water Heater: Yes
  • Interior Amenities Microwave: Yes
  • Fireplace One: Yes
  • Fireplace Log Woodburning: Yes
  • Foundation:Block: Yes
  • Water Source Public Water Source: Yes
  • Rooms Family RmNon Bsmt: Yes
  • Windows Insulated All: Yes
  • Interior Amenities Dishwasher: Yes
  • Interior Amenities Electric Dryer Hookup: Yes
  • Exterior:Wood Siding: Yes
  • Interior Amenities Humidifier: Yes
  • Rooms 2nd Flr Laundry: Yes
  • Accessory Dwelling Unit Existing Accessory Dwelling Unit: No
  • Fencing Fenced Yard: Yes
  • Other Structures Storage Shed: Yes
  • Common Walls No Common Walls: Yes
  • Architectural Style Traditional: Yes
  • Fireplace Total Fireplaces: 1
  • Levels Two and One Half: Yes
  • Remarks Misc userdefined79: Charming 1918 Victorian with Modern Updates & Timeless Character Step into the perfect blend of historic charm and modern comfort in this beautifully updated 1918 Victorian home. Featuring 3 bedrooms, 1 full bath, and 1 half bath, plus a spacious third-floor media room that could serve as a 4th bedroom! This home offers flexible living space for families, professionals, or anyone who appreciates classic architecture with contemporary touches. Enjoy peace of mind with major upgrades including new windows, gutters, and downspouts (2017), a new furnace and A/C system (2020), and stunning hardwood floors (2021). The updated kitchen is a showstopper with elegant marble countertops, high-end Bosch appliances, and ample storage. The bathrooms have been stylishly modernized, including a luxurious dual shower. Convenient second-floor laundry adds to the home's thoughtful functionality. Entertain with ease in the custom bar area featuring granite countertops and a built-in wine fridge, or unwind in the park-like, no-maintenance yard with a stamped concrete patio (2022), garden shed (2020), and off-street parking. Additional highlights include a fully functional wood burning fireplace, recessed lighting throughout, an open floor plan, and a full basement offering plenty of storage space. This home beautifully preserves the character of a true Victorian while delivering the comfort and style of today. Don't miss this rare opportunity to own a piece of history that is updated for modern living!
  • Special Features: None
  • Property Sub Type: Detached

Interior Features

  • Upstairs Bedrooms: 3
  • Upstairs 1 Full Bathrooms: 1
  • Entry Level Half Bathrooms: 1
  • Basement: Full
  • Entry Level Eating Space: 1
  • Upstairs 2 Family Room: 1
  • Entry Level Living Room: 1
  • Basement YN: Yes
  • Full Bathrooms: 1
  • Half Bathrooms: 1
  • Total Bedrooms: 3
  • Fireplaces: 1
  • Fireplace: Yes
  • Flooring: Wood, Carpet
  • General Property Info Baths FH: 1.1
  • Other Rooms:Dining Room: Yes
  • Basement Description:Full: Yes

Exterior Features

  • Common Walls: No Common Walls
  • Foundation Details: Block
  • Other Structures: Shed(s)

Garage/Parking

  • Attached Garage: No
  • Parking Features: On Street
  • Parking Features On Street: Yes

Utilities

  • Sewer: Public Sewer
  • Cooling: Central Air
  • Cooling Y N: Yes
  • Water Source: Public
  • Heating:Gas2: Yes

Condo/Co-op/Association

  • Association: No

Schools

  • Junior High Dist: COLUMBUS CSD 2503 FRA CO.

Lot Info

  • Parcel Number: 010-000947
  • Lot Size Sq Ft: 3920.4

Tax Info

  • Tax Annual Amount: 6525.0

Ownership History

We collect this data history from publicly available records. To have your information removed, we recommend requesting removal directly through your county’s website.

Date Name Owned For Owner Type

Purchase Details

Listed on
Jun 20, 2025
Closed on
Aug 12, 2025
Sold by
Bought by
Seller's Agent
Joan Elflein
Ohio Broker Direct, LLC
Buyer's Agent
Jennifer Freday-Hyland
New Albany Realty, LTD
List Price
$649,900
Sold Price
$585,000
Premium/Discount to List
-$64,900
-9.99%
Views
22
Current Estimated Value
$618,254

Home Financials for this Owner

Home Financials are based on the most recent Mortgage that was taken out on this home.
Estimated Appreciation
$33,254
Avg. Annual Appreciation
5.93%

Purchase Details

Listed on
Nov 18, 2012
Closed on
Feb 15, 2013
Sold by
Bought by
Seller's Agent
Ken Wightman
BHHS American Realty Center
Buyer's Agent
Steven Ulmes
Signature Real Estate
List Price
$279,900
Sold Price
$275,000
Premium/Discount to List
-$4,900
-1.75%

Home Financials for this Owner

Home Financials are based on the most recent Mortgage that was taken out on this home.
Avg. Annual Appreciation
6.22%
Original Mortgage
$266,422
Interest Rate
0.033%
Mortgage Type
New Conventional

Purchase Details

Listed on
Nov 18, 2012
Closed on
Feb 12, 2013
Sold by
Bought by
Seller's Agent
Ken Wightman
BHHS American Realty Center
Buyer's Agent
Steven Ulmes
Signature Real Estate
List Price
$279,900
Sold Price
$275,000
Premium/Discount to List
-$4,900
-1.75%

Home Financials for this Owner

Home Financials are based on the most recent Mortgage that was taken out on this home.
Original Mortgage
$266,422
Interest Rate
0.033%
Mortgage Type
New Conventional

Purchase Details

Closed on
Mar 24, 2009
Sold by
Bought by

Home Financials for this Owner

Home Financials are based on the most recent Mortgage that was taken out on this home.
Original Mortgage
$221,400
Interest Rate
0.0511%
Mortgage Type
Purchase Money Mortgage

Purchase Details

Closed on
Oct 7, 2005
Sold by
Bought by

Home Financials for this Owner

Home Financials are based on the most recent Mortgage that was taken out on this home.
Original Mortgage
$24,000
Interest Rate
0.058%
Mortgage Type
Credit Line Revolving

Purchase Details

Closed on
Sep 2, 1987
Bought by
Source: Public Records
Create a Home Valuation Report for This Property
The Home Valuation Report is an in-depth analysis detailing your home's value as well as a comparison with similar homes in the area

Home Values in the Area

Source: Public Records

Average Home Value in this Area


Source: Public Records

Purchase History

We collect this data history from publicly available records. To have your information removed, we recommend requesting removal directly through your county’s website.

Date Buyer Sale Price Title Company
$585,000 Associates Title
-- None Available
$275,000 None Available
$246,000 Amerititle
$240,500 Amerititle
$77,900 --
Source: Public Records

Mortgage History

We collect this data history from publicly available records. To have your information removed, we recommend requesting removal directly through your county’s website.

Date Status Borrower Loan Amount
Previous Owner $185,784
Previous Owner $322,000
Previous Owner $284,000
Previous Owner $266,422
Previous Owner $221,400
Previous Owner $29,450
Previous Owner $24,000
Previous Owner $216,450
Source: Public Records

Property History

We collect this data history from publicly available records. To have your information removed, we recommend requesting removal directly through your county’s website.

Date Event Price List to Sale Price per Sq Ft Prior Sale
08/15/2025 08/15/25 Sold $585,000 -6.4% $299 / Sq Ft
07/15/2025 07/15/25 Pending -- -- --
06/25/2025 06/25/25 Price Changed $624,900 -3.8% $319 / Sq Ft
06/20/2025 06/20/25 For Sale $649,900 +136.3% $332 / Sq Ft
02/15/2013 02/15/13 Sold $275,000 -1.8% $140 / Sq Ft View Prior Sale
01/16/2013 01/16/13 Pending -- -- --
11/18/2012 11/18/12 For Sale $279,900 -- $143 / Sq Ft
Source: Columbus and Central Ohio Regional MLS

Tax History

We collect this data history from publicly available records. To have your information removed, we recommend requesting removal directly through your county’s website.

Year Tax Paid Tax Assessment Tax Assessment Total Assessment is a certain percentage of the fair market value that is determined by local assessors to be the total taxable value of land and additions on the property. Land Improvement
2025 $6,525 $145,400 $64,410 $80,990
2024 $6,525 $145,400 $64,410 $80,990
2023 $6,442 $145,400 $64,410 $80,990
2022 $7,447 $143,580 $44,910 $98,670
2021 $7,460 $143,580 $44,910 $98,670
2020 $7,470 $143,580 $44,910 $98,670
2019 $6,451 $106,340 $33,260 $73,080
2018 $5,938 $106,340 $33,260 $73,080
2017 $6,447 $106,340 $33,260 $73,080
2016 $5,992 $90,450 $17,580 $72,870
2015 $5,439 $90,450 $17,580 $72,870
2014 $5,608 $90,450 $17,580 $72,870
2013 $1,227 $41,265 $9,555 $31,710
Source: Public Records

Agents Affiliated with this Home

  • Section Image
  • Section Image
  • Section Image
  • Section Image
  • Section Image
See All Agents

Map

Source: Columbus and Central Ohio Regional MLS

MLS Number: 225022473

Columbus and Central Ohio Regional MLS

APN: 010-000947

Your Personal Tour Guide

Ask me questions while you tour the home.