$645,075
$80K PRICE DROP

4890 Red Bluff Rd Glade Park, CO 81523

Estimated payment $3,736/month

Total Views 43,582
7 Beds
4 Baths
2,709 Sq Ft
$238 Price per Sq Ft

Highlights

  • RV Access or Parking
  • Wood Burning Stove
  • Main Floor Primary Bedroom
  • 40 Acre Lot
  • Wooded Lot
  • Covered Patio or Porch

About This Home

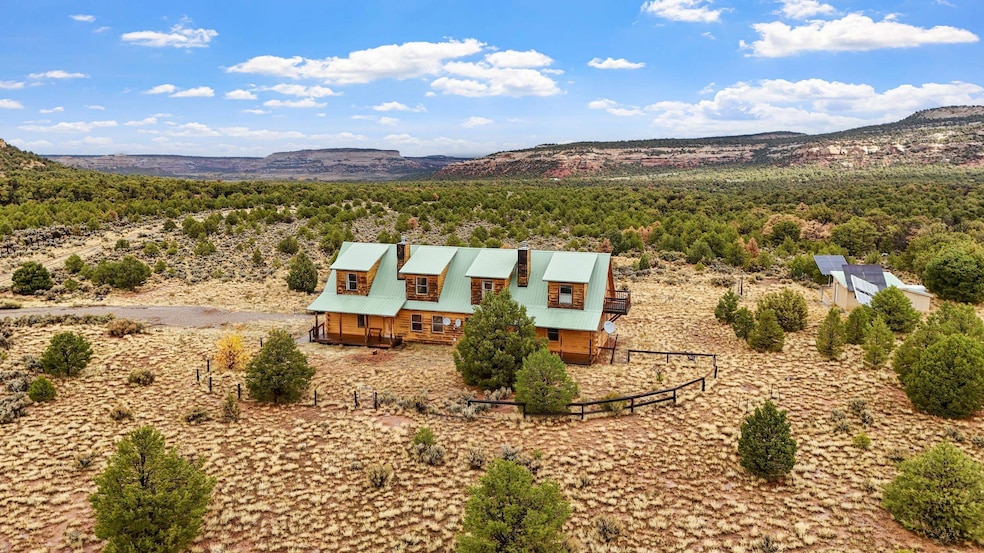
Off-Grid 40-Acre Log Retreat – Ideal for a joint family, a hunting lodge or an Airbnb investment! Escape to peace, privacy, and self-sufficiency in this spacious 7-bedroom log home nestled on 40 beautiful acres of wilderness. This property blends rustic charm with practical functionality. Designed to accommodate two families, the home features two separate living areas with a shared central kitchen, making it ideal for guests, extended family, or a mother-in-law suite. The solid wood doors, custom trim, and warm log construction create an inviting lodge atmosphere throughout. Additional features include: Owned solar panels, a large shed for storage a root cellar for preserving homegrown food or supplies. Abundant wildlife and open land for hunting, recreation, or gardening. True off-grid setup for independent living and sustainability. Whether you’re looking for a private retreat, a vacation rental opportunity, or a multi-generational getaway, this one-of-a-kind log home offers endless possibilities surrounded by nature. This home is being sold "as-is".

Listing Agent

Holly Triplett

THE VAN GUNDY GROUP, INC License #FA100083669 Listed on: 10/16/2025

Home Details

Home Type

  • Single Family

Est. Annual Taxes

  • $2,359

Year Built

  • Built in 1996

Lot Details

  • 40 Acre Lot
  • Lot Dimensions are 1314x1314x1314x1314
  • Off Grid Property
  • Barbed Wire
  • Wooded Lot

Parking

  • RV Access or Parking

Home Design

  • Metal Roof
  • Wood Siding
  • Log Siding

Interior Spaces

  • 2-Story Property
  • Ceiling Fan
  • Wood Burning Stove
  • Window Treatments
  • Family Room
  • Living Room
  • Dining Room
  • Crawl Space

Kitchen

  • Gas Oven or Range
  • Laminate Countertops

Flooring

  • Carpet
  • Tile

Bedrooms and Bathrooms

  • 7 Bedrooms
  • Primary Bedroom on Main
  • Walk-In Closet
  • In-Law or Guest Suite
  • 4 Bathrooms

Laundry

  • Laundry on main level
  • Dryer
  • Washer

Eco-Friendly Details

  • Solar owned by seller
  • Heating system powered by active solar

Outdoor Features

  • Covered Deck
  • Covered Patio or Porch
  • Shed
  • Outbuilding

Schools

  • Wingate Elementary School
  • Redlands Middle School
  • Grand Junction High School

Utilities

  • Baseboard Heating
  • Hot Water Heating System
  • Heating System Uses Wood
  • Heating System Powered By Leased Propane
  • Heating System Uses Propane
  • Programmable Thermostat
  • Cistern
  • Well

Community Details

  • Area 31 M&B Ayb Subdivision

Listing and Financial Details

  • Assessor Parcel Number 3213-023-00-114

Home Details

Home Type

Single Family

Est. Annual Taxes

$2,359

Year Built

Built in 1996

Lot Details

40 Acres

Listing Details

  • Estimated Main Sq Ft: 1632
  • Estimated Upper Level Sq Ft: 1077
  • Bathroom Level: M-Main Level, U-Upper Level
  • Bedroom 2 Conforming: Yes
  • Bedroom 2 Level: Upper
  • Bedroom 2 Size: 16X12
  • Bedroom 3 Conforming: Yes
  • Bedroom 3 Level: Upper
  • Bedroom 3 Size: 16X12
  • Bedroom 4 Level: Main
  • Bedroom 4 Size: 12.6X11.4
  • Bedroom 5 Level: Main
  • Bedroom 5 Size: 12.6X11.4
  • Construction: Log
  • Current Use: Residential
  • Dining Rm Lvl: Main
  • Dining Rm Size: 6X6
  • Dining Rm Type: Combo
  • Elevation: 6500
  • Exterior Features: Outbuildings, Rv Parking, Shed
  • Family Room Level: Main
  • Family Rm Size: 11.5X11
  • Fronts: SW
  • Heating Type: Baseboard, Hot Water, Propane, Propane Tank Leased, Solar Active, Wood/Coal
  • How Built: Site Built
  • Kitchen Lvl: Main
  • Laundry Rm Location: Hall/Closet
  • Laundry Rm Lvl: Main
  • Laundry Rm Size: 3X3
  • Living Rm Lvl: Main
  • Living Rm Size: 11.5X11
  • Lot Dimensions: 1314x1314x1314x1314
  • Lvt Date: 10/16/2025
  • Master Bdrm Conforming: Yes
  • Master Bdrm Lvl: Main
  • Master Bdrm Size: 17 X 12.9
  • Bedrooms: 7
  • Other Rm1 Lvl: Upper
  • Other Rm1 Name: Bedroom
  • Other Rm1 Size: 19 X 13
  • Other Rm2 Lvl: Upper
  • Other Rm2 Name: Bedroom
  • Other Rm2 Size: 19 X 13
  • Patio Deck: Deck-Covered, Patio-Covered
  • Property Type: Residential
  • Real Estate Incl: Yes
  • Street Desc Access: Dirt
  • Style: 2 Story
  • Taxes: 2358.92
  • Tax Year: 2025
  • Total Acres: 40
  • Total Apx Sq Ft: 2709
  • Type: Single Family
  • Water: Cistern, Well-Private
  • Zoning: Residential
  • Display On Internet: Yes
  • Year Built: 1996
  • Directions: FROM THE GLADE PARK STORE HEAD WEST ON DS ROAD FOR 11 MILES TO 8.4 ROAD. TURN LEFT ON 8.4 ROAD FOR 2.7 MILES TO CANAL ROAD. TURN LEFT ON CANAL ROAD AND GO .3 (3/10THS) OF A MILE. THE HOME WILL BE ON YOUR LEFT WITH THE GREEN ROOF.
  • Subdivision Name: Area 31 M&B AYB
  • Financials Assumable Mortgage: No
  • Special Features: None
  • Property Sub Type: Detached
  • Stories: 2

Interior Features

  • Kitchen Size: 21.5X11.4
  • Bathroom Description: 4 Full
  • Appliances: Dryer, Gas Range Oven, Refrigerator, Washer
  • Basement Foundation: Crawl Space
  • Fireplace: Wood Stove(s)
  • Floor: Carpet, Tile
  • Interior Amenities: Ceiling Fan(s), Walk-In Closet(s), Window Coverings, Laminate Counter Tops
  • Bathrooms: 4
  • AdditionalInteriorRooms: In-Law Suite, Second Primary Suite

Exterior Features

  • Fence: Barbed Wire
  • Exterior Siding: Wood
  • Roof: Metal

Schools

  • Elementary School: Wingate
  • High School: Grand Junction

Green Features

  • Energy Features: Programmable Thermostat, Solar Owned

Lot Info

  • Lot Description: 150' + Frontage, Off Grid, Wooded
  • Lot Size: J: 40-99.99
  • Parcel Number: 3213-023-00-114
  • Geo Subdivision: CO

MLS Schools

  • Middle School: Redlands

Map

Create a Home Valuation Report for This Property
The Home Valuation Report is an in-depth analysis detailing your home's value as well as a comparison with similar homes in the area

Tax History

We collect this data history from publicly available records. To have your information removed, we recommend requesting removal directly through your county’s website.

Year Tax Paid Tax Assessment Tax Assessment Total Assessment is a certain percentage of the fair market value that is determined by local assessors to be the total taxable value of land and additions on the property. Land Improvement
2025 $2,203 $35,780 $9,880 $25,900
2024 $1,323 $28,820 $10,250 $18,570
2023 $1,323 $28,820 $10,250 $18,570
2022 $995 $23,310 $8,110 $15,200
2021 $996 $23,980 $8,340 $15,640
2020 $833 $21,640 $6,420 $15,220
2019 $779 $21,640 $6,420 $15,220
2018 $877 $21,960 $5,850 $16,110
2017 $868 $26,220 $5,850 $20,370
2016 $978 $26,930 $6,770 $20,160
2015 $995 $26,930 $6,770 $20,160
2014 $852 $24,320 $8,000 $16,320
Source: Public Records

Property History

We collect this data history from publicly available records. To have your information removed, we recommend requesting removal directly through your county’s website.

Date Event Price List to Sale Price per Sq Ft
08/14/2026 08/14/26 Price Changed $645,075 -4.4% $238 / Sq Ft
06/09/2026 06/09/26 Price Changed $674,999 -2.9% $249 / Sq Ft
02/10/2026 02/10/26 Price Changed $695,000 -4.1% $257 / Sq Ft
10/16/2025 10/16/25 For Sale $724,900 -- $268 / Sq Ft
Source: Grand Junction Area REALTOR® Association

Purchase History

We collect this data history from publicly available records. To have your information removed, we recommend requesting removal directly through your county’s website.

Date Type Sale Price Title Company
Bargain Sale Deed -- None Available
Deed $36,000 --
Source: Public Records

About the Listing Agent

Holly Triplett

THE VAN GUNDY GROUP, INC

(970) 315-7393

Section Image

Holly moved to the Grand Valley in 1993 from the eastern slope to pursue a degree in Mass Communications. While attending college she fell in love with the Grand Valley area and being able to spend time outdoors year-round. It was then that she decided to make this her Forever Home!

Honesty, Integrity along with Determination and Dedication are philosophies that Holly strives for in all aspects of her life. When she is not helping clients achieve their real estate goals, Holly enjoys

Holly's Other Listings

  • 302 Tablero Ct, Grand Junction, CO 81507

    $149,500

    • Land
    • 0.25 Acre
    • $598,000 per Acre
    • 302 Tablero Ct
    • Grand Junction, CO

    Build your dream home on this exceptional homesite overlooking the coveted Redlands Mesa Golf Course. This premier lot offers breathtaking 360-degree views of the surrounding mesas, golf course, and Colorado’s iconic landscapes—creating a truly unmatched setting for your future home. Included with the property are thoughtfully designed building plans and completed soils tests, saving you time and

    Holly Triplett THE VAN GUNDY GROUP, INC

    Section Image
  • 373 Ridges Blvd Unit 205, Grand Junction, CO 81507

    $269,000

    • 2 Beds
    • 2 Baths
    • 1,020 Sq Ft
    • 373 Ridges Blvd
    • Unit 205
    • Grand Junction, CO

    Enjoy maintenance-free, lock-and-leave living in this desirable Redlands 2-bedroom, 2-bath condo! Relax by the community pool all summer, then come home to an open-concept floor plan that flows to a private covered patio. Includes a 1-car carport and an 8' x 9' private storage room for bikes, outdoor gear, and more. Ideally located adjacent to a park with tennis courts, a playground, and just

    Holly Triplett THE VAN GUNDY GROUP, INC

    Section Image
  • 1103 Mae Ct, Fruita, CO 81521

    $440,000

    • 3 Beds
    • 3 Baths
    • 1,520 Sq Ft
    • 1103 Mae Ct
    • Fruita, CO

    Brand-new construction in the desirable West Canyon subdivision in Fruita! This 3 bedroom, 3 bathroom home offers a functional open floor plan with a main-floor primary suite and modern finishes throughout, including quartz countertops. Enjoy a fully landscaped and fully fenced yard, plus a spacious 2-car garage with 8-foot doors—perfect for vehicles, bikes, and outdoor gear. Designed for easy

    Holly Triplett THE VAN GUNDY GROUP, INC

    Section Image
  • 1105 Mae Ct, Fruita, CO 81521

    $435,000 Pending

    • 3 Beds
    • 3 Baths
    • 1,503 Sq Ft
    • 1105 Mae Ct
    • Fruita, CO

    Brand-new construction in the desirable West Canyon subdivision in Fruita! This 3 bedroom, 3 bathroom home offers a functional open floor plan with a main-floor primary suite and modern finishes throughout, including quartz countertops. Enjoy a fully landscaped and fully fenced yard, plus a spacious 2-car garage with 8-foot doors—perfect for vehicles, bikes, and outdoor gear. Designed for easy

    Holly Triplett THE VAN GUNDY GROUP, INC

    Section Image
  • 120 Hillcrest Dr, Grand Junction, CO 81501

    $935,000 $215K PRICE DROP

    • 4 Beds
    • 4 Baths
    • 3,047 Sq Ft
    • 120 Hillcrest Dr
    • Grand Junction, CO

    SELLER IS OFFERING $10,000 IN BUYER CONCESSSIONS TO BE USED AT BUYER'S DISCRETION! Tucked away in the desirable Hillcrest Manor subdivision in the heart of Grand Junction, this stunning, fully remodeled home offers the perfect blend of privacy, space, and modern updates. Situated on nearly an acre with no HOA, the property is surrounded by mature trees, creating a peaceful, secluded setting that

    Holly Triplett THE VAN GUNDY GROUP, INC

    Section Image
  • 673 Tahoe Cir, Grand Junction, CO 81505

    $779,000 $20K PRICE DROP

    • 4 Beds
    • 2 Baths
    • 2,237 Sq Ft
    • 673 Tahoe Cir
    • Grand Junction, CO

    Welcome to this beautifully maintained 2,237 sq ft ranch-style home located in the desirable north area and situated on a quarter acre. Set in a very quiet neighborhood, this home offers 4 bedrooms plus a dedicated office, 2 full baths, high ceilings, hardwood floors and tile throughout, and an extra-large primary suite. The spacious primary bedroom features a walk-in closet with abundant

    Holly Triplett THE VAN GUNDY GROUP, INC

    Section Image
  • 2633 El Corona Dr, Grand Junction, CO 81501

    $499,000 $54K PRICE DROP

    • 3 Beds
    • 2 Baths
    • 1,998 Sq Ft
    • 2633 El Corona Dr
    • Grand Junction, CO

    Pre-sale inspection report available for potential buyers! Enjoy effortless living in this beautifully designed single-level ranch home located in a desirable 55+ community. Featuring a durable tile roof and a true “lock-and-leave” lifestyle, this home is perfect for those seeking comfort, convenience, and peace of mind. Step inside to a thoughtfully laid-out floor plan with easy, one-level

    Holly Triplett THE VAN GUNDY GROUP, INC

    Section Image
  • 651 Eagles Nest Ct, Grand Junction, CO 81507

    $330,000 Sold Jun 30, 2026

    • Land
    • 1.41 Acres Lot
    • 651 Eagles Nest Ct
    • Grand Junction, CO

    **Stunning Corner Lot with Breathtaking Views – Nearly 1.5 Acres in a Prestigious Subdivision!** Welcome to your dream property! This exceptional corner lot offers an expansive canvas for your future home, boasting nearly 1.5 acres of prime real estate in a highly sought-after Soaring Eagle Subdivision . Imagine waking up to stunning views every day, surrounded by natural beauty and tranquility.

    Holly Triplett THE VAN GUNDY GROUP, INC

Source: Grand Junction Area REALTOR® Association

MLS Number: 20254947

Grand Junction Area REALTOR® Association

APN: 3213-023-00-114

Your Personal Tour Guide

Ask me questions while you tour the home.