
Leanne Finlay
Piper Finlay Real Estate
(206) 590-7521
51 Total Sales
12 in Freeland
$18K - $1.7M Price Range
Estimated Value: $636,000 - $690,000
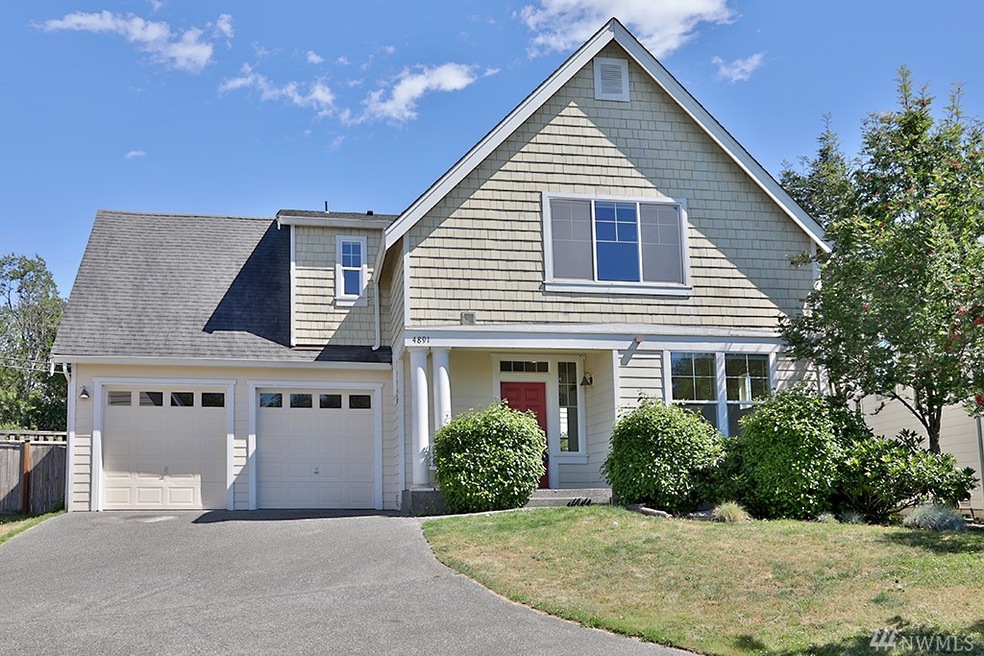
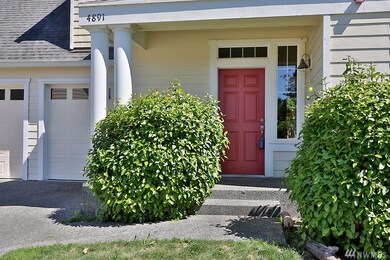
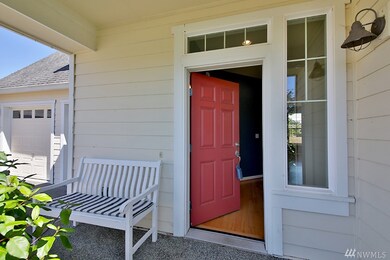
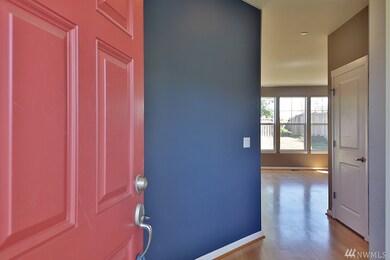
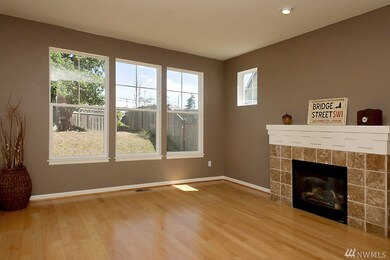
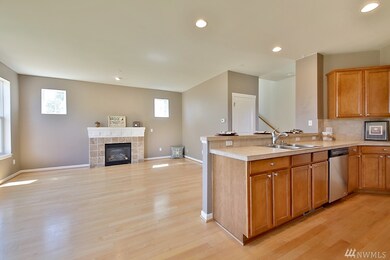
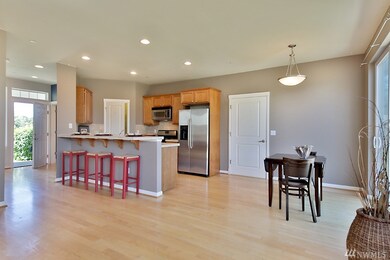
Overlooking the lush green fairways of Holmes Harbor Golf & Beach Club, this home boast distant views of the Olympics and gorgeous western sunsets. The kitchen/great room area with cozy fireplace is on the main floor along with a powder room and office/den. The master suite with separate tub and shower is upstairs, with two guest bedrooms and another full bath. All this plus the convenience of being just minutes away from shopping and the services of Freeland.
Last Agent to Sell the Property
Windermere RE/South Whidbey License #2867 Listed on: 07/13/2018
Source: Northwest Multiple Listing Service (NWMLS)
MLS#: NWM1324485
We collect this data history from publicly available records. To have your information removed, we recommend requesting removal directly through your county’s website.
Leanne Finlay
Piper Finlay Real Estate
(206) 590-7521
51 Total Sales
12 in Freeland
$18K - $1.7M Price Range
Suzanne Leisher
KW South Whidbey
(425) 382-7992
117 Total Sales
35 in Freeland
$15K - $6.8M Price Range
Robin Price
eXp Realty
(360) 587-0853
46 Total Sales
2 in Freeland
$658K - $750K Price Range
Melene Thompson
COMPASS
(206) 693-4906
87 Total Sales
16 in Freeland
$88K - $1.6M Price Range
Christine Andreasen
eXp Realty
(206) 594-5375
233 Total Sales
1 in Freeland
$575,000 Price
Dana MacInnis
John L. Scott Whidbey Island S
(360) 323-6924
174 Total Sales
41 in Freeland
$179K - $2M Price Range
We collect this data history from publicly available records. To have your information removed, we recommend requesting removal directly through your county’s website.
| Date | Buyer | Sale Price | Title Company |
|---|---|---|---|
| $313 | None Listed On Document | ||
| $360,000 | Land Title & Escrow Of Islan | ||
| $319,950 | Chicago Title Co Island Div | ||
| -- | -- | ||
| -- | Chicago Title Co |
We collect this data history from publicly available records. To have your information removed, we recommend requesting removal directly through your county’s website.
| Date | Status | Borrower | Loan Amount |
|---|---|---|---|
| Previous Owner | $188,000 | ||
| Previous Owner | $179,950 |
We collect this data history from publicly available records. To have your information removed, we recommend requesting removal directly through your county’s website.
| Date | Event | Price | List to Sale | Price per Sq Ft |
|---|---|---|---|---|
| 07/20/2018 07/20/18 | Sold | $360,000 | 0.0% | $215 / Sq Ft |
| 07/15/2018 07/15/18 | Pending | -- | -- | -- |
| 07/13/2018 07/13/18 | For Sale | $359,900 | -- | $215 / Sq Ft |
We collect this data history from publicly available records. To have your information removed, we recommend requesting removal directly through your county’s website.
| Year | Tax Paid | Tax Assessment Tax Assessment Total Assessment is a certain percentage of the fair market value that is determined by local assessors to be the total taxable value of land and additions on the property. | Land | Improvement |
|---|---|---|---|---|
| 2025 | $4,353 | $602,695 | $260,000 | $342,695 |
| 2024 | $3,796 | $606,714 | $260,000 | $346,714 |
| 2023 | $3,796 | $580,734 | $230,000 | $350,734 |
| 2022 | $3,160 | $521,244 | $200,000 | $321,244 |
| 2021 | $2,919 | $397,498 | $115,000 | $282,498 |
| 2020 | $2,762 | $373,691 | $100,000 | $273,691 |
| 2019 | $2,515 | $362,957 | $165,000 | $197,957 |
| 2018 | $2,395 | $328,285 | $140,000 | $188,285 |
| 2017 | $2,090 | $289,374 | $100,000 | $189,374 |
| 2016 | $2,174 | $276,551 | $85,000 | $191,551 |
| 2015 | -- | $278,727 | $85,000 | $193,727 |
| 2013 | -- | $258,154 | $65,000 | $193,154 |
Seller's Agent in 2018
Steve Strehlau
Windermere Corporate
(206) 819-3411
66 Total Sales
Seller Co-Listing Agent in 2018
Jerry & Debra McKenna
KW South Whidbey
(360) 499-5600
1 Total Sale
Buyer's Agent in 2018
Morgan Parker
John L Scott
(360) 298-8843
38 Total Sales
Source: Northwest Multiple Listing Service (NWMLS)
MLS Number: NWM1324485
APN: S7263-00-00005-0
Disclaimer: Certain information contained herein is derived from information provided by parties other than Homes.com. All information provided is deemed reliable, but is not guaranteed to be accurate and should be independently verified.
All data is obtained from various sources and may not have been verified by broker or MLS GRID. Supplied Open House Information is subject to change without notice. All information should be independently reviewed and verified for accuracy. Properties may or may not be listed by the office/agent presenting the information. Listing information is provided by the Northwest Multiple Listing Service (NWMLS). Property information is based on available data that may include MLS information, county records, and other sources. Listings marked with the 3 tree icon and provided by NWMLS. All properties are subject to prior sale or withdrawal. IDX information is provided exclusively for consumers’ personal noncommercial use, that it may not be used for any purpose other than to identify prospective properties consumers may be interested in purchasing, that the data is deemed reliable but is not guaranteed by MLS GRID. ©2026 NWMLS.
Based on information submitted to the MLS GRID
Listings courtesy of Northwest Multiple Listing Service (NWMLS) as distributed by MLS GRID
Ask me questions while you tour the home.