NOT LISTED FOR SALE

Estimated Value: $341,338 - $403,000

4 Beds
2 Baths
2,264 Sq Ft
$163/Sq Ft Est. Value

Sale Details

Date Sold: November 5, 2015

Last sale price $169,999 $75 Per Sq Ft

Est. 118% increase in value since last sale

Current estimated payment $2,070 / mo

339 Days on Market

Highlights

  • Race Track
  • 0.63 Acre Lot
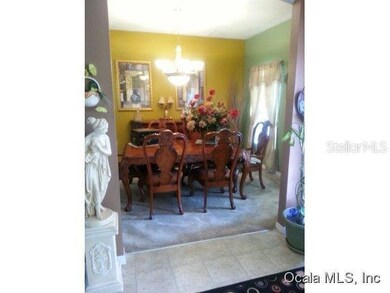
  • Formal Dining Room
  • Screened Pool
  • Covered Patio or Porch
  • 2 Car Attached Garage

About This Home

As of November 2015

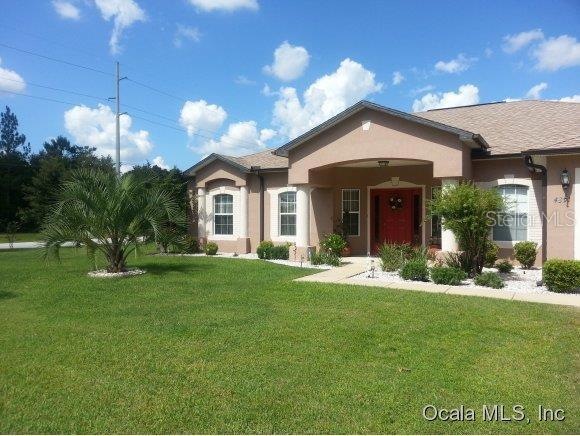
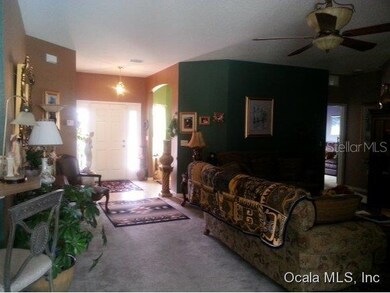
WHY SHOVEL SNOW WHEN YOU COULD BE ENJOYING THE FL SUN HERE AT THIS AMAZING SCREENED IN POOL HOME. TRUE PRIDE OF OWNERSHIP, HOME IS IMMACULATE. OPEN, SPLIT FLOOR PLAN, BONUS ROOM THAT COULD BE A DEN, OFFICE OR A 5TH BEDROOM. TONS OF CLOSET SPACE.

Last Agent to Sell the Property

Luis Lopez

RE/MAX PREMIER REALTY License #659262 Listed on: 10/09/2014

RE/MAX PREMIER REALTY

Last Buyer's Agent

Elisha Lopez

REAL BROKER, LLC License #3214538

REAL BROKER, LLC

Home Details

Home Type

  • Single Family

Est. Annual Taxes

  • $2,842

Year Built

  • Built in 2006

Lot Details

  • 27,007 Sq Ft Lot
  • Cleared Lot
  • Property is zoned R-1 Single Family Dwellin

HOA Fees

  • $5 Monthly HOA Fees

Parking

  • 2 Car Attached Garage
  • Garage Door Opener

Home Design

  • Brick Exterior Construction

Interior Spaces

  • 2,264 Sq Ft Home
  • 1-Story Property
  • Formal Dining Room
  • Fire and Smoke Detector

Kitchen

  • Eat-In Kitchen
  • Range
  • Microwave
  • Dishwasher

Flooring

  • Carpet
  • Tile

Bedrooms and Bathrooms

  • 4 Bedrooms
  • Split Bedroom Floorplan
  • Walk-In Closet
  • 2 Full Bathrooms

Laundry

  • Dryer
  • Washer

Pool

  • Screened Pool
  • In Ground Pool
  • Spa
  • Fence Around Pool

Schools

  • Hammett Bowen Jr. Elementary School
  • Liberty Middle School
  • West Port High School

Utilities

  • Central Air
  • Heating Available
  • Well
  • Septic Tank
  • Cable TV Available

Additional Features

  • Covered Patio or Porch
  • Race Track

Community Details

  • Ocala Waterway Subdivision

Listing and Financial Details

  • Property Available on 10/9/14
  • Tax Lot 97S
  • Assessor Parcel Number 3579-003-097

Home Details

Home Type

Single Family

Est. Annual Taxes

$2,842

Year Built

Built in 2006

Lot Details

0.62 Acres

HOA Fees

$5 per month

Parking

2

Listing Details

  • HOA Fee Includes: None
  • Property Type: Residential
  • Property Sub Type: Single Family Residence
  • Construction Materials: Brick
  • Fireplace: No
  • Living Area: 2264
  • Lot Size Acres: 0.63
  • New Construction: No
  • Year Built: 2006
  • Building Area Total: 5045
  • Lot Size Sq Ft: 27007
  • Status: Sold
  • Street Direction: SW
  • RATIO Current Price By Calculate: 75.09
  • Total Acreage: 1/2 Acre to 1 Acre
  • Water Access YN: 0
  • Barn Features: None
  • Last Date Available: 2015-11-27T00:00:00.000
  • Tax Year: 2018
  • Special Features: None

Interior Features

  • Living Area Units: Square Feet
  • Flooring: Carpet, Tile
  • Full Bathrooms: 2
  • Interior Amenities: Eat-in Kitchen, Split Bedroom, Walk-In Closet(s)
  • Appliances Included: Dishwasher, Dryer, Microwave, Range, Refrigerator, Washer
  • Total Bedrooms: 4
  • Levels: One
  • Spa Yn: Yes
  • Stories: 1
  • Additional Rooms: Formal Dining Room Separate

Exterior Features

  • Pool Features: In Ground, Screen Enclosure
  • Exterior Features: Other
  • Pool Private: Yes
  • Patio and Porch Features: Covered, Patio, Screened
  • Water View YN: 0

Garage/Parking

  • Attached Garage: Yes
  • Carport Y N: No
  • Garage Spaces: 2
  • Garage Yn: Yes
  • Parking Features: Garage Door Opener

Utilities

  • Utilities: Cable Available
  • Cooling: Central Air
  • Heating: Electric
  • Sewer: Septic Tank
  • Water Source: Well

Condo/Co-op/Association

  • Association Fee: 5
  • Association Fee Frequency: Monthly
  • Association: Yes
  • Security: Smoke Detector(s)
  • Senior Community: No
  • Association Fee Requirement: Required

Fee Information

  • Monthly HOA Amount: 5.00

Schools

  • Elementary School: Hammett Bowen Jr. Elementary
  • High School: West Port High School
  • Middle Or Junior School: Liberty Middle

Lot Info

  • Zoning: R-1 Single Family Dwellin
  • Parcel Number: 3579-003-097
  • Additional Parcels: No
  • Lot Features: Cleared, Paved
  • Horse Amenities: None, Race Track

Rental Info

  • Furnished: Unfurnished
  • Available Date: 2014-10-09
  • Long Term YN: 0

Tax Info

  • Tax Annual Amount: 2842
  • Tax Lot: 97S

Multi Family

  • Unit Count: 0

Ownership History

We collect this data history from publicly available records. To have your information removed, we recommend requesting removal directly through your county’s website.

Date Name Owned For Owner Type

Purchase Details

Closed on
Feb 9, 2024
Sold by
Bought by
Current Estimated Value
$370,113

Purchase Details

Listed on
Oct 9, 2014
Closed on
Nov 5, 2015
Sold by
Bought by
Seller's Agent
Luis Lopez
RE/MAX PREMIER REALTY
Buyer's Agent
Elisha Lopez
REAL BROKER, LLC
List Price
$210,000
Sold Price
$169,999
Premium/Discount to List
-$40,001
-19.05%

Home Financials for this Owner

Home Financials are based on the most recent Mortgage that was taken out on this home.
Avg. Annual Appreciation
7.51%
Original Mortgage
$169,999
Interest Rate
0.0389%
Mortgage Type
VA

Purchase Details

Closed on
Mar 30, 2011
Sold by
Bought by

Purchase Details

Closed on
Aug 23, 2010
Sold by
Bought by

Purchase Details

Closed on
Apr 3, 2006
Sold by
Bought by

Home Financials for this Owner

Home Financials are based on the most recent Mortgage that was taken out on this home.
Original Mortgage
$200,000
Interest Rate
0.0623%
Mortgage Type
Fannie Mae Freddie Mac

Purchase Details

Closed on
Jun 16, 2005
Sold by
Bought by
Source: Public Records
Create a Home Valuation Report for This Property
The Home Valuation Report is an in-depth analysis detailing your home's value as well as a comparison with similar homes in the area

Home Values in the Area

Source: Public Records

Average Home Value in this Area


Source: Public Records

Purchase History

We collect this data history from publicly available records. To have your information removed, we recommend requesting removal directly through your county’s website.

Date Buyer Sale Price Title Company
$100 Affiliated Title Of Central Fl
$169,999 First American Title Ins Co
-- Attorney
-- Attorney
$256,300 Hbi Title Company
$129,000 American Home Title Of Herna
Source: Public Records

Mortgage History

We collect this data history from publicly available records. To have your information removed, we recommend requesting removal directly through your county’s website.

Date Status Borrower Loan Amount
Previous Owner $169,999
Previous Owner $200,000
Source: Public Records

Property History

We collect this data history from publicly available records. To have your information removed, we recommend requesting removal directly through your county’s website.

Date Event Price List to Sale Price per Sq Ft
11/05/2015 11/05/15 Sold $169,999 -19.0% $75 / Sq Ft
09/14/2015 09/14/15 Pending -- -- --
10/09/2014 10/09/14 For Sale $210,000 -- $93 / Sq Ft
Source: Stellar MLS

Tax History

We collect this data history from publicly available records. To have your information removed, we recommend requesting removal directly through your county’s website.

Year Tax Paid Tax Assessment Tax Assessment Total Assessment is a certain percentage of the fair market value that is determined by local assessors to be the total taxable value of land and additions on the property. Land Improvement
2025 -- $318,592 $51,000 $267,592
2024 $387 $221,511
2023 $387 $215,059
2022 $402 $208,795 $0 $0
2021 $402 $202,714 $21,250 $181,464
2020 $3,465 $185,243 $17,000 $168,243
2019 $4,291 $181,044 $15,000 $166,044
2018 $3,973 $172,776 $11,900 $160,876
2017 $3,684 $150,253 $6,800 $143,453
2016 $3,641 $146,810 $0 $0
2015 $2,611 $120,525 $0 $0
2014 $2,513 $119,568 $0 $0
Source: Public Records

Agents Affiliated with this Home

  • Section Image
  • Section Image
See All Agents

Map

Source: Stellar MLS

MLS Number: OM415300

Stellar MLS

APN: 3579-003-097

Your Personal Tour Guide

Ask me questions while you tour the home.