
Sarah Loftus
Coldwell Banker Select - Peach
(814) 983-6121
69 Total Sales
16 in Millcreek
$185K - $835K Price Range

Estimated Value: $671,000 - $744,773
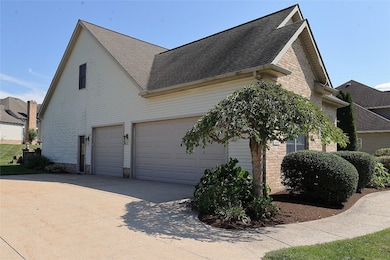
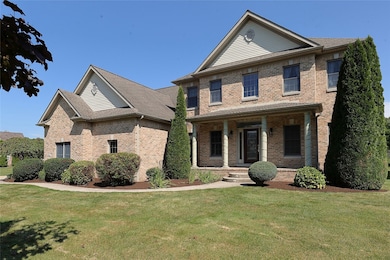
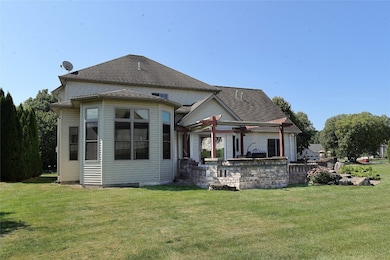
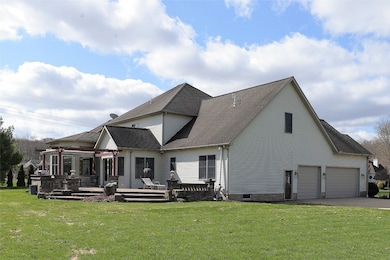
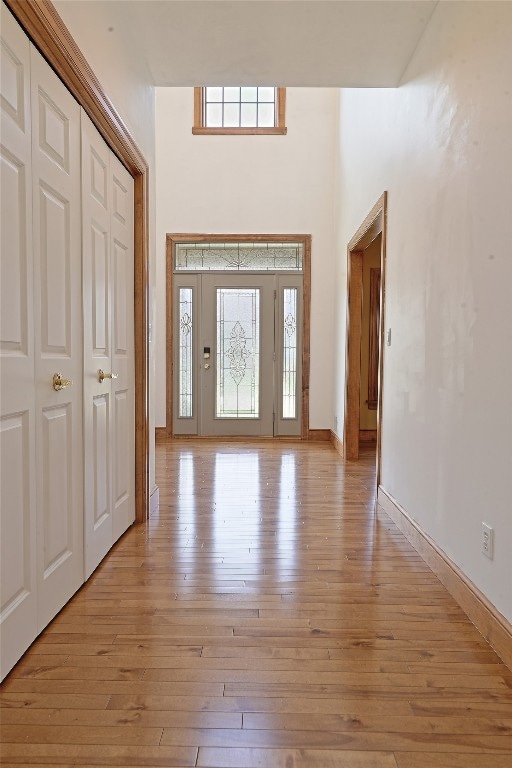
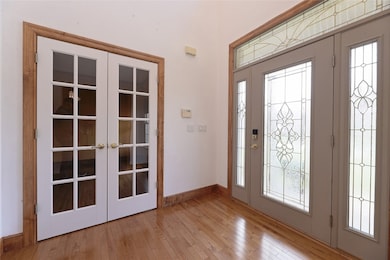
CUSTOM CHARLES PATERNITI BUILD IS LOCATED IN THE PRESTIGIOUS ASBURY WOODS ESTATE IN MILLCREEK. THIS EXCEPTIONAL HOME IS SPACIOUS AND BLEDS COMFORT AND FUNCTIONALITY IDEAL FOR TODAYS BUYERS. THOUGHTFULLY DESIGNED WITH 5-6 BEDROOMS INCLUDING A FIRST FLOOR EN SUITE FOR IN LAW AREA OR GUESTS IN GENERAL. THE MAIN FLOOR FEATURES A BRIGHT, OPEN LAYOUT THAT SEAMLESSLY CONNECTS THE LIVING, DINING, KITCHEN AND BONUS LIVING SPACE GREAT FOR ENTERTAINING. THROUGHOUT THE HOME YOU WILL FIND CUSTOM FINISHES AND ATTENTION TO DETAIL THAT ILLUSTRATES HIGH QUALTTY CRAFTSMANSHIP WITH CHARLES PATERNITI'S WORK. SECOND FLOOR INCUDES 4 BEDROOMS WITH MASTER EN SUITE THAT INCLUDES A GAS FIREPLACE AND SPACIOUS WALK IN CLOSET. LOWER LEVEL HAS ACCESS TO THE GARAGE AND ALLOWS FOR SEPARATE LIVING SPACE THAT INCLUDES A BEDROOM, GAMEROOM OR OFFICE. CALL TODAY AND MAKE THIS SPECIAL HOME YOURS. BRING US A CONTRACT AND BE IN BY THE HOLIDAYS
Last Agent to Sell the Property
Marsha Marsh RES Peach Brokerage Phone: (814) 866-8840 License #RS218503L Listed on: 10/21/2025
We collect this data history from publicly available records. To have your information removed, we recommend requesting removal directly through your county’s website.
Sarah Loftus
Coldwell Banker Select - Peach
(814) 983-6121
69 Total Sales
16 in Millcreek
$185K - $835K Price Range
Mark Kibbe
Howard Hanna Erie Airport
(814) 983-7109
116 Total Sales
25 in Millcreek
$121K - $898K Price Range
Fred Amendola
KW Flagship Realty
(814) 840-8170
401 Total Sales
118 in Millcreek
$60K - $626K Price Range
Terry Lazenby
Marsha Marsh RES Peach
(814) 983-7461
73 Total Sales
12 in Millcreek
$39K - $440K Price Range
Jenna Ramsey
Coldwell Banker Select - Airport
(814) 914-7615
174 Total Sales
40 in Millcreek
$47K - $630K Price Range
Jennifer L. Ferrick
eXp Realty - Erie
(814) 983-7642
105 Total Sales
11 in Millcreek
$81K - $425K Price Range
We collect this data history from publicly available records. To have your information removed, we recommend requesting removal directly through your county’s website.
| Date | Buyer | Sale Price | Title Company |
|---|---|---|---|
| -- | None Listed On Document | ||
| $675,000 | Howard Hanna Mortgage Services | ||
| -- | None Available | ||
| -- | None Available | ||
| -- | -- | ||
| $394,000 | -- |
We collect this data history from publicly available records. To have your information removed, we recommend requesting removal directly through your county’s website.
| Date | Status | Borrower | Loan Amount |
|---|---|---|---|
| Open | $540,000 | ||
| Previous Owner | $50,000 | ||
| Previous Owner | $315,200 |
We collect this data history from publicly available records. To have your information removed, we recommend requesting removal directly through your county’s website.
| Date | Event | Price | List to Sale | Price per Sq Ft |
|---|---|---|---|---|
| 03/12/2026 03/12/26 | Sold | $675,000 | -0.6% | $180 / Sq Ft |
| 01/23/2026 01/23/26 | Pending | -- | -- | -- |
| 01/21/2026 01/21/26 | Price Changed | $679,000 | -2.3% | $181 / Sq Ft |
| 10/21/2025 10/21/25 | For Sale | $695,000 | -- | $186 / Sq Ft |
We collect this data history from publicly available records. To have your information removed, we recommend requesting removal directly through your county’s website.
| Year | Tax Paid | Tax Assessment Tax Assessment Total Assessment is a certain percentage of the fair market value that is determined by local assessors to be the total taxable value of land and additions on the property. | Land | Improvement |
|---|---|---|---|---|
| 2026 | $13,186 | $462,900 | $80,900 | $382,000 |
| 2025 | $12,722 | $462,900 | $80,900 | $382,000 |
| 2024 | $12,389 | $462,900 | $80,900 | $382,000 |
| 2023 | $11,695 | $462,900 | $80,900 | $382,000 |
| 2022 | $11,237 | $462,900 | $80,900 | $382,000 |
| 2021 | $11,116 | $462,900 | $80,900 | $382,000 |
| 2020 | $11,000 | $462,900 | $80,900 | $382,000 |
| 2019 | $10,818 | $462,900 | $80,900 | $382,000 |
| 2018 | $10,551 | $462,900 | $80,900 | $382,000 |
| 2017 | $10,528 | $462,900 | $80,900 | $382,000 |
| 2016 | $12,509 | $462,900 | $80,900 | $382,000 |
| 2015 | $12,393 | $462,900 | $80,900 | $382,000 |
| 2014 | $3,927 | $462,900 | $80,900 | $382,000 |
Seller's Agent in 2026
Marsha Marsh
Marsha Marsh RES Peach
(814) 440-8181
71 in this area
198 Total Sales
Buyer's Agent in 2026
Tama Samol
Howard Hanna Erie Airport
(814) 397-8423
20 in this area
88 Total Sales
Source: Greater Erie Board of REALTORS®
MLS Number: 188512
APN: 33-090-374.1-018.00
Disclaimer: Certain information contained herein is derived from information provided by parties other than Homes.com. All information provided is deemed reliable, but is not guaranteed to be accurate and should be independently verified.
IDX information is provided exclusively for personal, non-commercial use, and may not be used for any purpose other than to identify prospective properties consumers may be interested in purchasing. Information is deemed reliable but not guaranteed.
Ask me questions while you tour the home.