
Gabriel D'pascuale
Related General Realty, LLC.
(888) 572-8658
19 Total Sales
1 in Doral Park
$485,000 Price

Estimated Value: $611,222
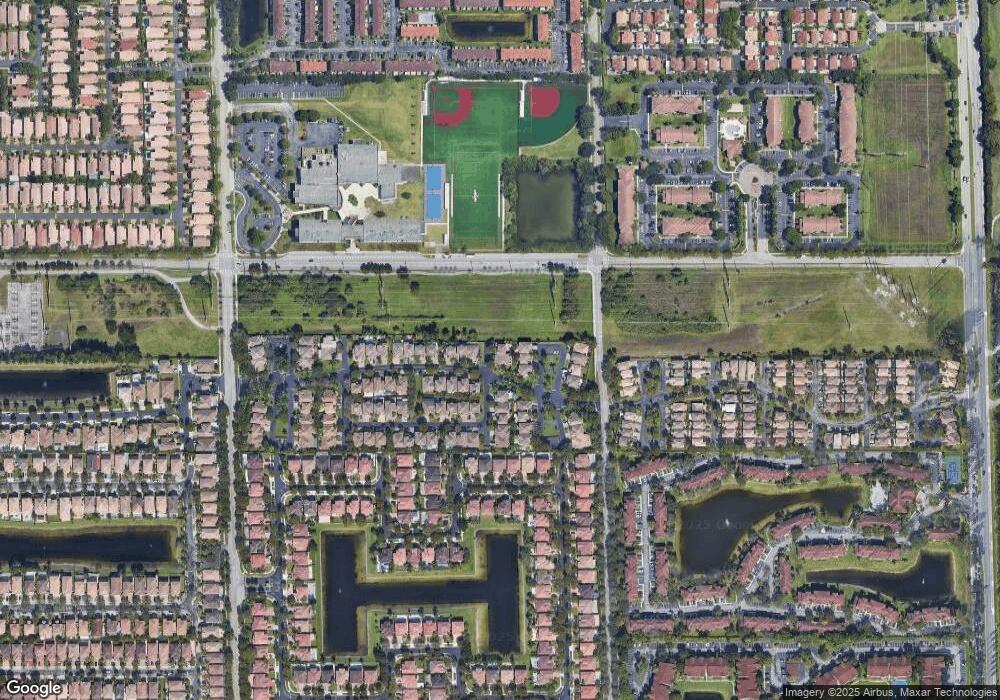
Welcome to the pristine Community of Costa Bella at savannah. A gated well kept quiet community, well situated in the Doral area minutes from the turnpike. Lots of natural light compliments this beautiful 2 story 3 bed 2 1/2 bath spacious corner townhouse. Large primary bedroom includes 2 walk in closets with built in cabinetry, primary bathroom has roman tub with shower head. Kitchen has lots of cabinet space with large pantry. Sliding glass doors lead out to your very own private oasis fenced paved backyard. Unit is located on a dead end street no worries over children playing on a high traffic street. Unit has 2 assigned parking spaces. Washer/dryer utility room. Versatile room can be used as office, play area, or for extra storage space.
We collect this data history from publicly available records. To have your information removed, we recommend requesting removal directly through your county’s website.
Gabriel D'pascuale
Related General Realty, LLC.
(888) 572-8658
19 Total Sales
1 in Doral Park
$485,000 Price
Maria Corina Martinez
Keller Williams Legacy
(855) 233-6865
223 Total Sales
4 in Doral Park
$775K - $850K Price Range
Sara Trabulsi Davila
Fortune International Realty
(786) 983-5934
4 Total Sales
1 in Doral Park
$2,010,000 Price
Jorge Lopez
Compass Florida, LLC
(786) 977-3599
29 Total Sales
1 in Doral Park
$429,000 Price
David Gomez
Open Realty LLC
(786) 442-1150
61 Total Sales
2 in Doral Park
$1M - $1.1M Price Range
Sandra Coronel PA
Miami Business Brokers
(786) 876-9658
19 Total Sales
2 in Doral Park
$270K - $413K Price Range
We collect this data history from publicly available records. To have your information removed, we recommend requesting removal directly through your county’s website.
| Date | Buyer | Sale Price | Title Company |
|---|---|---|---|
| -- | Attorney | ||
| $340,000 | Title Partners Of Fl Inc | ||
| $220,000 | Premier Title & Research Inc | ||
| $149,900 | -- |
We collect this data history from publicly available records. To have your information removed, we recommend requesting removal directly through your county’s website.
| Date | Status | Borrower | Loan Amount |
|---|---|---|---|
| Previous Owner | $228,990 | ||
| Previous Owner | $306,000 | ||
| Previous Owner | $212,000 | ||
| Previous Owner | $53,000 | ||
| Previous Owner | $198,000 |
We collect this data history from publicly available records. To have your information removed, we recommend requesting removal directly through your county’s website.
| Date | Event | Price | List to Sale | Price per Sq Ft |
|---|---|---|---|---|
| 06/01/2025 06/01/25 | Rented | $3,700 | -5.1% | -- |
| 04/25/2025 04/25/25 | Under Contract | -- | -- | -- |
| 03/11/2025 03/11/25 | For Rent | $3,900 | +62.5% | -- |
| 05/10/2018 05/10/18 | Rented | $2,400 | -2.0% | -- |
| 04/26/2018 04/26/18 | Under Contract | -- | -- | -- |
| 04/04/2018 04/04/18 | For Rent | $2,450 | +4.3% | -- |
| 12/01/2012 12/01/12 | Rented | $2,350 | -9.6% | -- |
| 11/13/2012 11/13/12 | Under Contract | -- | -- | -- |
| 10/01/2012 10/01/12 | For Rent | $2,600 | -- | -- |
We collect this data history from publicly available records. To have your information removed, we recommend requesting removal directly through your county’s website.
| Year | Tax Paid | Tax Assessment Tax Assessment Total Assessment is a certain percentage of the fair market value that is determined by local assessors to be the total taxable value of land and additions on the property. | Land | Improvement |
|---|---|---|---|---|
| 2025 | $7,736 | $396,771 | ||
| 2024 | $7,021 | $360,701 | ||
| 2023 | $7,021 | $327,910 | $0 | $0 |
| 2022 | $5,977 | $298,100 | $0 | $0 |
| 2021 | $5,423 | $271,000 | $0 | $0 |
| 2020 | $5,109 | $258,000 | $0 | $0 |
| 2019 | $5,123 | $258,000 | $0 | $0 |
| 2018 | $5,320 | $280,000 | $0 | $0 |
| 2017 | $5,222 | $259,944 | $0 | $0 |
| 2016 | $4,760 | $236,313 | $0 | $0 |
| 2015 | $4,377 | $214,830 | $0 | $0 |
| 2014 | $4,474 | $214,830 | $0 | $0 |
Tenant's Agent in 2025
Yvonne Vigo
Nelson Realty Services, Inc.
(786) 295-7792
3 in this area
39 Total Sales
L
Buyer's Agent in 2018
Luis Maqueira
El Aleph Realty Corporation
(305) 300-0008
2 in this area
19 Total Sales
Seller's Agent in 2012
Cecilia Rondon
The Keyes Company
(305) 776-5531
Source: BeachesMLS (Greater Fort Lauderdale)
MLS Number: A11754969
APN: 35-3019-018-1080
Disclaimer: Certain information contained herein is derived from information provided by parties other than Homes.com. All information provided is deemed reliable, but is not guaranteed to be accurate and should be independently verified.
All listings featuring the BMLS logo are provided by Beaches MLS, Inc. This information is not verified for authenticity or accuracy and is not guaranteed. Copyright 2026 Beaches Multiple Listing Service, Inc. Information is provided exclusively for consumers' personal, non-commercial use and may not be used for any purpose other than to identify prospective properties consumers may be interested in purchasing.
Ask me questions while you tour the home.