
Kerri Hensel
Simply Better Realty, LLC
(380) 333-5822
165 Total Sales
1 in Hilliard
$315,000 Price
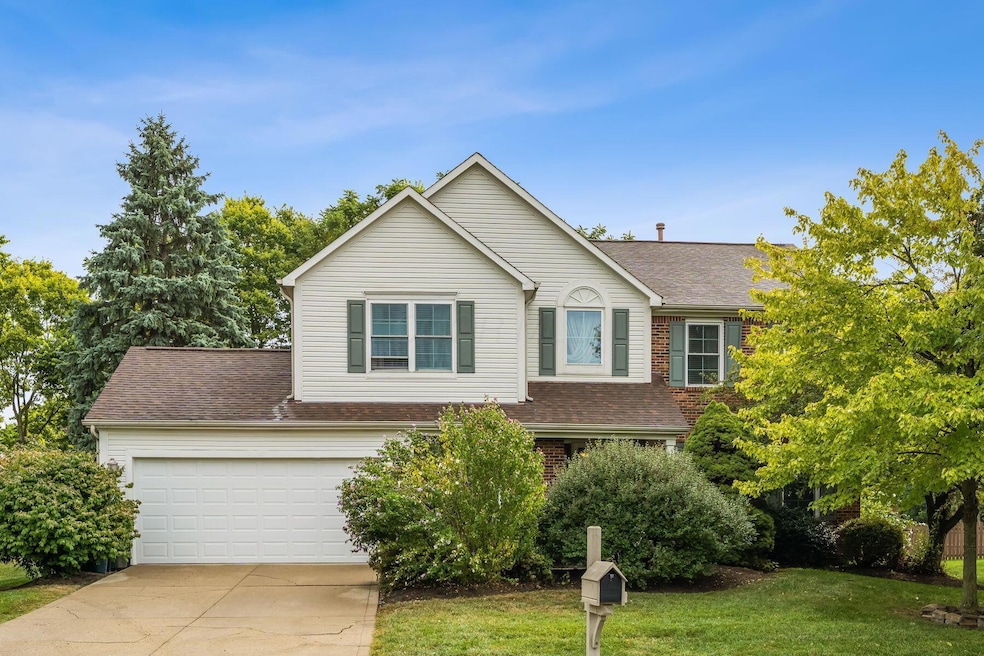
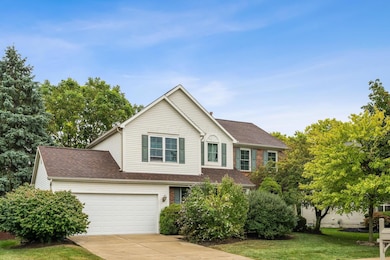
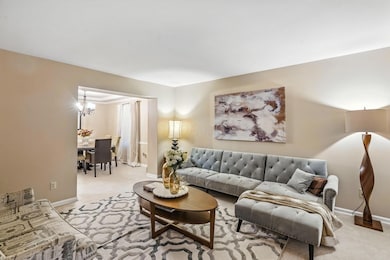
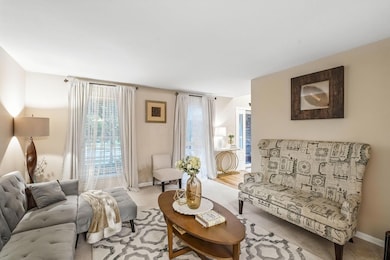
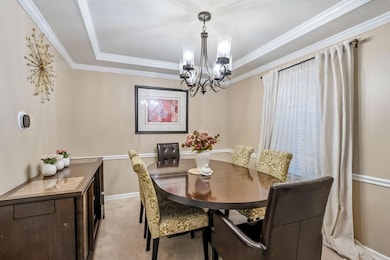
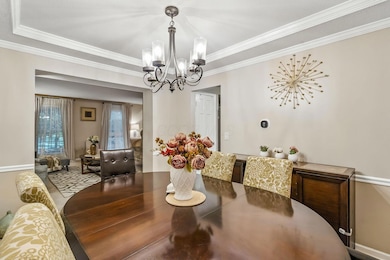
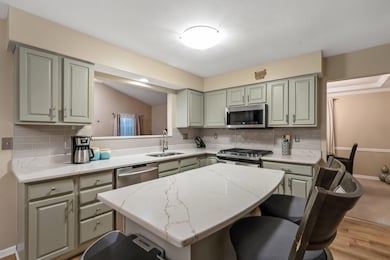
This stunning 2-story home is nestled in a desirable Hilliard neighborhood, offering the perfect blend of style, comfort, and convenience. With 4 bedrooms and 2.5 bathrooms, this home has plenty of space for both everyday living and entertaining. Bright and open floor plan with spacious living areas filled with natural light, modern kitchen with stainless steel appliances, ample cabinetry, and casual dining space.
Cozy family room perfect for relaxing evenings. Owner's suite with a private bath and generous closet space. Updated flooring and neutral finishes throughout. Step outside to enjoy your private backyard, ideal for summer barbecues, gardening, or simply unwinding after a long day. Location, Location, Location! Conveniently located near parks, shopping, and dining, this home provides easy access to everything you need while still offering a quiet neighborhood setting.
Last Agent to Sell the Property
Howard Hanna Real Estate Serv License #406627 Listed on: 09/13/2025
Kerri Hensel
Simply Better Realty, LLC
(380) 333-5822
165 Total Sales
1 in Hilliard
$315,000 Price
Tom Eroshevich
RE/MAX Partners
(380) 800-5494
66 Total Sales
2 in Hilliard
$315K - $545K Price Range
Laurie Elsass
Keller Williams Capital Ptnrs
(380) 333-4703
97 Total Sales
2 in Hilliard
$290K - $415K Price Range
Chrisi Hagan
Red 1 Realty
(380) 888-3106
82 Total Sales
2 in Hilliard
$356K - $385K Price Range
Craig Buehler
Coldwell Banker Realty
(614) 858-3276
270 Total Sales
3 in Hilliard
$275K - $670K Price Range
Tiffany Bafford
Cutler Real Estate
(234) 239-8825
114 Total Sales
1 in Hilliard
$330,000 Price
We collect this data history from publicly available records. To have your information removed, we recommend requesting removal directly through your county’s website.
| Date | Event | Price | List to Sale | Price per Sq Ft | Prior Sale |
|---|---|---|---|---|---|
| 02/17/2026 02/17/26 | Sold | $460,000 | -4.2% | $138 / Sq Ft | |
| 12/14/2025 12/14/25 | Price Changed | $480,000 | -1.0% | $144 / Sq Ft | |
| 12/04/2025 12/04/25 | For Sale | $485,000 | 0.0% | $145 / Sq Ft | |
| 11/20/2025 11/20/25 | Off Market | $485,000 | -- | -- | |
| 11/03/2025 11/03/25 | Price Changed | $485,000 | -1.0% | $145 / Sq Ft | |
| 10/20/2025 10/20/25 | Price Changed | $489,999 | -1.0% | $147 / Sq Ft | |
| 10/03/2025 10/03/25 | Price Changed | $495,000 | -1.0% | $148 / Sq Ft | |
| 09/13/2025 09/13/25 | For Sale | $500,000 | +78.3% | $150 / Sq Ft | |
| 03/27/2025 03/27/25 | Off Market | $280,500 | -- | -- | |
| 09/01/2017 09/01/17 | Sold | $280,500 | +2.0% | $110 / Sq Ft | View Prior Sale |
| 08/02/2017 08/02/17 | Pending | -- | -- | -- | |
| 06/23/2017 06/23/17 | For Sale | $275,000 | -- | $108 / Sq Ft |
Seller's Agent in 2026
Nicole Yoder-Barnhart
Howard Hanna Real Estate Serv
(614) 679-3412
305 Total Sales
D
Seller Co-Listing Agent in 2026
Dawn Tietjen
Howard Hanna Real Estate Serv
(614) 753-1846
32 Total Sales
R
Buyer's Agent in 2026
Robert Wiseman
Plum Tree Realty
(740) 721-8093
16 Total Sales
Seller's Agent in 2017
JoAnne Schorsten
KW Classic Properties Realty
(614) 792-1199
38 Total Sales
Buyer's Agent in 2017
Martha Hunley
Keller Williams Greater Cols
(614) 314-5555
67 Total Sales
Source: Columbus and Central Ohio Regional MLS
MLS Number: 225032969
APN: 050-007168
Disclaimer: Certain information contained herein is derived from information provided by parties other than Homes.com. All information provided is deemed reliable, but is not guaranteed to be accurate and should be independently verified.
IDX information is provided exclusively for personal, non-commercial use, and may not be used for any purpose other than to identify prospective properties consumers may be interested in purchasing.
Information is deemed reliable but not guaranteed.
Ask me questions while you tour the home.