
Kelley Day
Coldwell Banker Realty Portsmouth NH
(888) 417-7976
77 Total Sales
1 in Rye
$159,900 Price
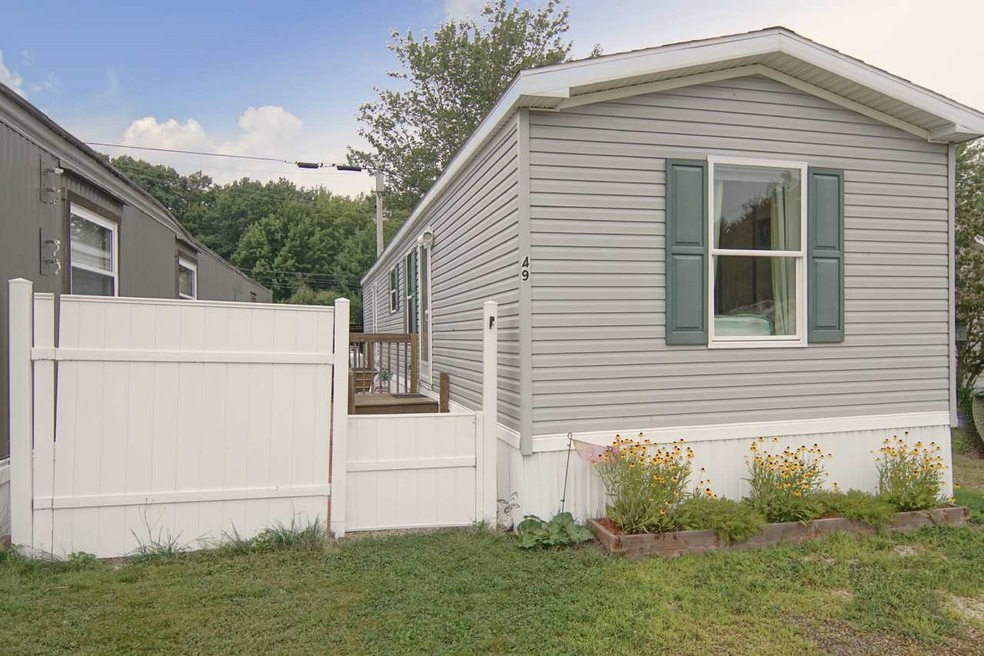
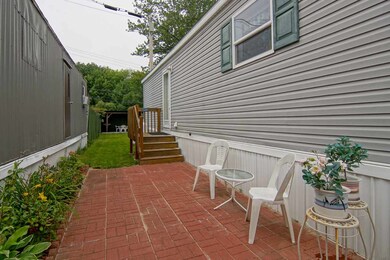
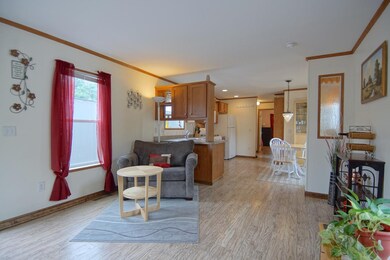
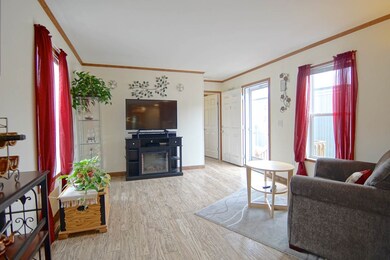
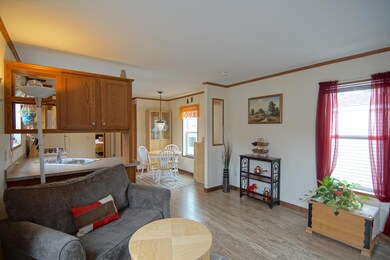
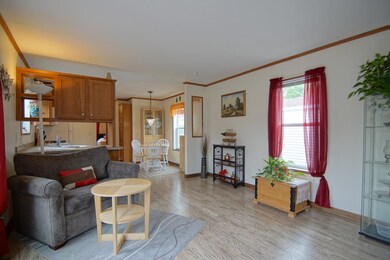

Welcome to Adams Park in Rye! This 2013 Marlette manufactured home sits on a nicely landscaped lot in a small, private park. Multiple windows and an open floor plan invite abundant natural light. The eat-in kitchen is open to the living room, with the bedrooms located on each end of the home, affording privacy. The master has a large closet and is located next to both the full bath and laundry area. The second bedroom, at the front, features a private half bath and ample closet space. Freshly painted in light tones give a sense of warmth and space. Recent interior updates include engineered wood flooring throughout, new stackable washer/dryer, and central air. The south side and back of the home is fenced and has been nicely landscaped with perennials, brick pavers, an area for a fire pit and delightful gazebo for outdoor dining and entertaining. There is also a shed for additional storage. Live in the wonderful community of Rye and enjoy quick access to beaches, schools, and shopping. Pets welcome with park approval, 4 person maximum occupancy. Fee includes park rent, water/sewer, trash, plowing park roads. On site manager.
Last Agent to Sell the Property
Legacy Properties Sotheby's Int'l Realty License #070589 Listed on: 08/21/2019
We collect this data history from publicly available records. To have your information removed, we recommend requesting removal directly through your county’s website.
Kelley Day
Coldwell Banker Realty Portsmouth NH
(888) 417-7976
77 Total Sales
1 in Rye
$159,900 Price
Amanda Patterson
Samonas Realty, LLC
(207) 715-3973
45 Total Sales
1 in Rye
$1,850,000 Price
Jill Mcalpine
BHHS Verani Londonderry
(888) 619-8934
43 Total Sales
1 in Rye
$2,100,000 Price
Becky Sama
BHG Masiello Portsmouth
(207) 994-7591
40 Total Sales
1 in Rye
$879,900 Price
Luke Morris
REAL Broker NH, LLC
(855) 625-7038
63 Total Sales
1 in Rye
$1,400,000 Price
Paul Predaris
Coldwell Banker Realty Portsmouth NH
(866) 427-1940
6 Total Sales
1 in Rye
$4,200,000 Price
We collect this data history from publicly available records. To have your information removed, we recommend requesting removal directly through your county’s website.
| Date | Buyer | Sale Price | Title Company |
|---|---|---|---|
| $54,933 | -- | ||
| $5,000 | -- |
We collect this data history from publicly available records. To have your information removed, we recommend requesting removal directly through your county’s website.
| Date | Status | Borrower | Loan Amount |
|---|---|---|---|
| Closed | $43,920 |
We collect this data history from publicly available records. To have your information removed, we recommend requesting removal directly through your county’s website.
| Date | Event | Price | List to Sale | Price per Sq Ft |
|---|---|---|---|---|
| 09/23/2019 09/23/19 | Sold | $80,000 | +0.1% | $92 / Sq Ft |
| 08/26/2019 08/26/19 | Pending | -- | -- | -- |
| 08/21/2019 08/21/19 | For Sale | $79,900 | -- | $92 / Sq Ft |
We collect this data history from publicly available records. To have your information removed, we recommend requesting removal directly through your county’s website.
| Year | Tax Paid | Tax Assessment Tax Assessment Total Assessment is a certain percentage of the fair market value that is determined by local assessors to be the total taxable value of land and additions on the property. | Land | Improvement |
|---|---|---|---|---|
| 2025 | $679 | $81,100 | $0 | $81,100 |
| 2024 | $702 | $81,100 | $0 | $81,100 |
| 2023 | $651 | $81,100 | $0 | $81,100 |
| 2022 | $566 | $81,100 | $0 | $81,100 |
| 2021 | $544 | $53,200 | $0 | $53,200 |
| 2020 | $544 | $53,200 | $0 | $53,200 |
| 2019 | $538 | $52,600 | $0 | $52,600 |
| 2018 | $532 | $52,600 | $0 | $52,600 |
| 2017 | $532 | $52,600 | $0 | $52,600 |
| 2016 | $527 | $49,300 | $0 | $49,300 |
| 2015 | $537 | $49,300 | $0 | $49,300 |
| 2013 | $170 | $15,500 | $0 | $15,500 |
Seller's Agent in 2019
Robyne Harrison
Legacy Properties Sotheby's Int'l Realty
(603) 918-6093
66 Total Sales
Buyer's Agent in 2019
Mary Lou Buckley
BHHS Verani Salem
(603) 234-6797
94 Total Sales
Source: PrimeMLS
MLS Number: 4771982
Disclaimer: Certain information contained herein is derived from information provided by parties other than Homes.com. All information provided is deemed reliable, but is not guaranteed to be accurate and should be independently verified.
Copyright 2026 PrimeMLS, Inc. All rights reserved. This information is deemed reliable, but not guaranteed. The data relating to real estate displayed on this display comes in part from the IDX Program of PrimeMLS. The information being provided is for consumers’ personal, non-commercial use and may not be used for any purpose other than to identify prospective properties consumers may be interested in purchasing.
Ask me questions while you tour the home.