
Jovandi Bermudez
Fathom Realty IL LLC
(708) 818-6905
39 Total Sales
2 in West Schaumburg
$215K - $385K Price Range
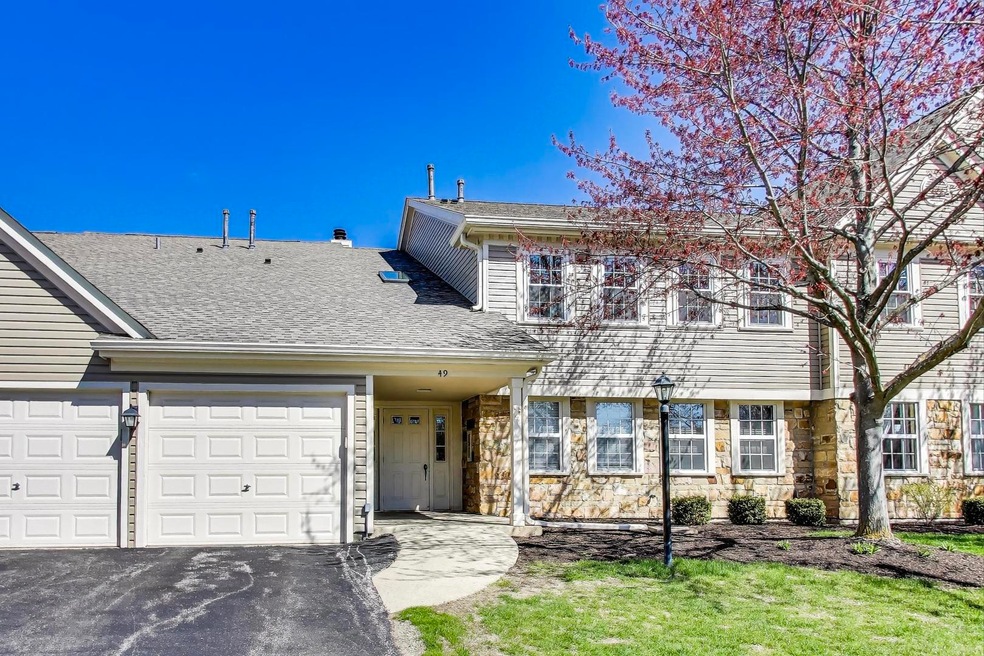
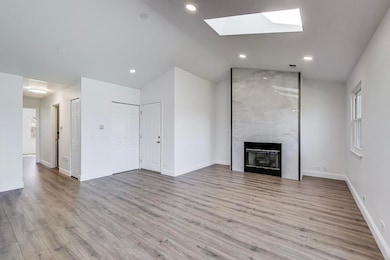
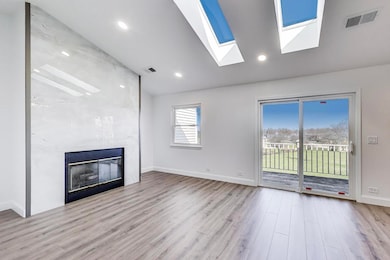
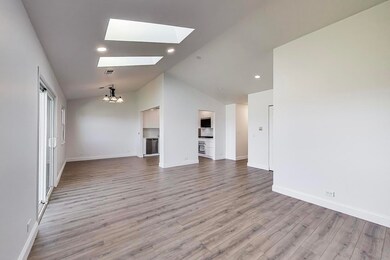
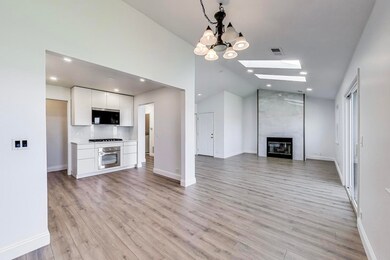
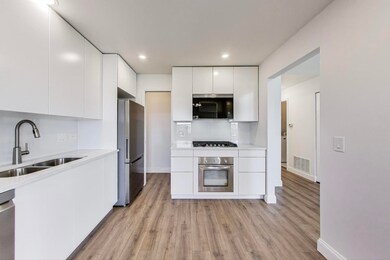
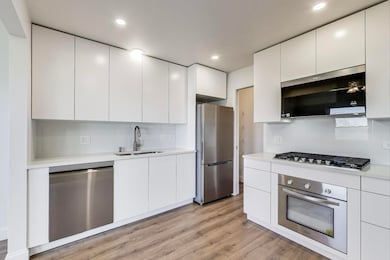
Welcome to your dream home! This beautifully updated two bedroom condo offers a perfect blend of modern comfort and timeless charm. Bathed in natural light from brand-new windows, every room feels bright, airy, and inviting. Enjoy luxury vinyl plank flooring throughout, fresh contemporary paint, and an open-concept living and dining area ideal for entertaining. The kitchen has been completely remodeled with sleek cabinetry, quartz countertops, and stainless steel appliances-perfect for cooking and gathering. The bathroom has also been fully redesigned with modern finishes and elegant details. Whether you're a first-time buyer or an investor, this turnkey home offers effortless living in a quiet, well-maintained building. Conveniently located near parks, shopping, dining, and public transit-this gem has it all. Don't miss this opportunity to own a move-in-ready condo with modern upgrades and irresistible charm!
Last Agent to Sell the Property
OBEL Realty, INC. License #471022296 Listed on: 04/23/2025
Jovandi Bermudez
Fathom Realty IL LLC
(708) 818-6905
39 Total Sales
2 in West Schaumburg
$215K - $385K Price Range
Joseph Licari
Keller Williams Success Realty
(708) 854-5978
28 Total Sales
1 in West Schaumburg
$460,000 Price
Veronica Rosales
Keller Williams Infinity
(630) 934-2056
47 Total Sales
1 in West Schaumburg
$360,000 Price
Syed Hashmi
Guidance Realty
(833) 908-3401
117 Total Sales
1 in West Schaumburg
$400,000 Price
Viola Waszkiewicz
Legacy Properties, A Sarah Leonard Company, LLC
(224) 434-3633
94 Total Sales
1 in West Schaumburg
$460,000 Price
Brian Khurelbaatar
Compass
(773) 869-7841
117 Total Sales
2 in West Schaumburg
$500K - $620K Price Range
We collect this data history from publicly available records. To have your information removed, we recommend requesting removal directly through your county’s website.
| Date | Event | Price | List to Sale | Price per Sq Ft | Prior Sale |
|---|---|---|---|---|---|
| 06/20/2025 06/20/25 | Sold | $310,000 | 0.0% | $282 / Sq Ft | |
| 05/28/2025 05/28/25 | Pending | -- | -- | -- | |
| 04/23/2025 04/23/25 | For Sale | $309,900 | +34.7% | $282 / Sq Ft | |
| 12/26/2024 12/26/24 | Sold | $230,000 | 0.0% | $209 / Sq Ft | View Prior Sale |
| 12/10/2024 12/10/24 | Pending | -- | -- | -- | |
| 12/08/2024 12/08/24 | Off Market | $230,000 | -- | -- | |
| 11/22/2024 11/22/24 | For Sale | $230,000 | 0.0% | $209 / Sq Ft | |
| 10/18/2024 10/18/24 | Pending | -- | -- | -- | |
| 10/10/2024 10/10/24 | For Sale | $230,000 | -- | $209 / Sq Ft |
We collect this data history from publicly available records. To have your information removed, we recommend requesting removal directly through your county’s website.
| Year | Tax Paid | Tax Assessment Tax Assessment Total Assessment is a certain percentage of the fair market value that is determined by local assessors to be the total taxable value of land and additions on the property. | Land | Improvement |
|---|---|---|---|---|
| 2026 | $772 | $77,070 | ||
| 2025 | $755 | $77,070 | ||
| 2024 | $755 | $72,790 | ||
| 2023 | $736 | $70,670 | $40,599 | $30,071 |
| 2022 | $745 | $68,620 | $0 | $0 |
| 2021 | $738 | $66,630 | $25,155 | $41,475 |
| 2020 | $728 | $65,710 | $23,400 | $42,310 |
| 2019 | $719 | $64,240 | $0 | $0 |
| 2018 | $709 | $63,049 | $0 | $0 |
| 2017 | $719 | $62,855 | $0 | $0 |
| 2016 | $642 | $60,296 | $0 | $0 |
| 2015 | $652 | $59,877 | $0 | $0 |
| 2014 | $632 | $60,287 | $19,422 | $40,865 |
Seller's Agent in 2025
Victoria Jeman
OBEL Realty, INC.
(360) 567-5754
2 in this area
42 Total Sales
Buyer's Agent in 2025
Richard Kasper
Compass
(312) 733-7201
1 in this area
287 Total Sales
LZ
Seller's Agent in 2024
Lili Zhang
Coldwell Banker Realty
(312) 342-3599
1 in this area
52 Total Sales
Source: Midwest Real Estate Data (MRED)
MLS Number: 12346614
Disclaimer: Certain information contained herein is derived from information provided by parties other than Homes.com. All information provided is deemed reliable, but is not guaranteed to be accurate and should be independently verified.
All data is obtained from various sources and may not have been verified by broker or MLS GRID. Supplied Open House Information is subject to change without notice. All information should be independently reviewed and verified for accuracy. Properties may or may not be listed by the office/agent presenting the information. Some IDX listings have been excluded from this website.
Listings courtesy of Midwest Real Estate Data (MRED) as distributed by MLS GRID.
Based on information submitted to the MLS GRID
Ask me questions while you tour the home.