
Danielle Malloy
Serhant Connecticut, LLC
(475) 250-2198
45 Total Sales
1 in East Side Bridgeport
$525,000 Price
Estimated Value: $530,601
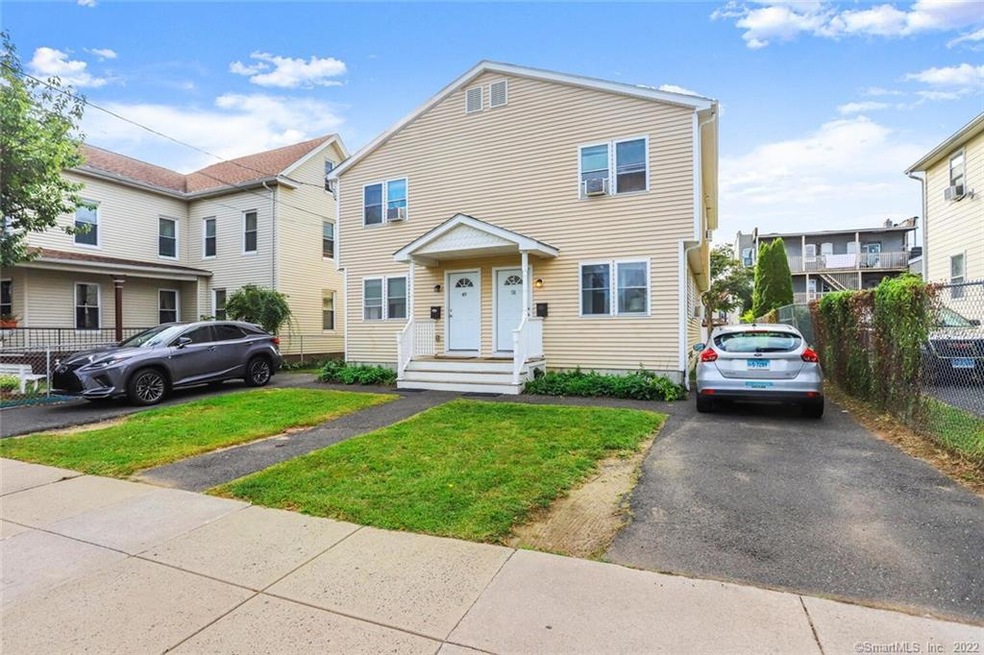
Awasome opportunity for Investors or Owner Ocupant buyers to live on one side and rent out the other side ,2 Identical units offers 3 bedroom and 1 and a half bath,Hardwood Floors, deck on each side ,Private backyard ,Great Location on a quiet neighborhood, bring all offers.
Last Agent to Sell the Property
Keller Williams Prestige Prop. License #RES.0755915 Listed on: 10/02/2021
We collect this data history from publicly available records. To have your information removed, we recommend requesting removal directly through your county’s website.
Danielle Malloy
Serhant Connecticut, LLC
(475) 250-2198
45 Total Sales
1 in East Side Bridgeport
$525,000 Price
Arian Hoxha
Serhant Connecticut, LLC
(475) 263-3437
70 Total Sales
1 in East Side Bridgeport
$240,000 Price
Santiago Jaraba
Whitestone Real Estate Group
(888) 483-4006
338 Total Sales
6 in East Side Bridgeport
$280K - $900K Price Range
Adriana Castagnet
Regency Real Estate, LLC
(475) 265-6595
99 Total Sales
2 in East Side Bridgeport
$472K - $600K Price Range
Jorge Cintron
Vylla Home (CT) LLC
(475) 269-6777
100 Total Sales
6 in East Side Bridgeport
$137K - $320K Price Range
Ryzard Villa
Premier Properties of CT
(860) 362-3011
10 Total Sales
1 in East Side Bridgeport
$420,000 Price
We collect this data history from publicly available records. To have your information removed, we recommend requesting removal directly through your county’s website.
| Date | Buyer | Sale Price | Title Company |
|---|---|---|---|
| $48,000 | -- |
We collect this data history from publicly available records. To have your information removed, we recommend requesting removal directly through your county’s website.
| Date | Event | Price | List to Sale | Price per Sq Ft |
|---|---|---|---|---|
| 12/10/2021 12/10/21 | Sold | $410,000 | 0.0% | $157 / Sq Ft |
| 12/02/2021 12/02/21 | Off Market | $410,000 | -- | -- |
| 10/13/2021 10/13/21 | Pending | -- | -- | -- |
| 10/02/2021 10/02/21 | For Sale | $399,900 | -- | $154 / Sq Ft |
We collect this data history from publicly available records. To have your information removed, we recommend requesting removal directly through your county’s website.
| Year | Tax Paid | Tax Assessment Tax Assessment Total Assessment is a certain percentage of the fair market value that is determined by local assessors to be the total taxable value of land and additions on the property. | Land | Improvement |
|---|---|---|---|---|
| 2025 | $8,942 | $205,790 | $42,030 | $163,760 |
| 2024 | $8,942 | $205,790 | $42,030 | $163,760 |
| 2023 | $8,942 | $205,790 | $42,030 | $163,760 |
| 2022 | $8,942 | $205,790 | $42,030 | $163,760 |
| 2021 | $8,942 | $205,790 | $42,030 | $163,760 |
| 2020 | $8,428 | $156,110 | $19,890 | $136,220 |
| 2019 | $8,428 | $156,110 | $19,890 | $136,220 |
| 2018 | $8,488 | $156,110 | $19,890 | $136,220 |
| 2017 | $8,488 | $156,110 | $19,890 | $136,220 |
| 2016 | $8,488 | $156,110 | $19,890 | $136,220 |
| 2015 | $9,525 | $225,700 | $33,710 | $191,990 |
| 2014 | $9,525 | $225,700 | $33,710 | $191,990 |
Seller's Agent in 2021
Jacqueline Castro
Keller Williams Prestige Prop.
(203) 570-1265
1 in this area
11 Total Sales
Buyer's Agent in 2021
Sinthia Tejada
Charmed Realty
(917) 376-9485
2 in this area
26 Total Sales
Source: SmartMLS
MLS Number: 170442228
APN: BRID-000822-000013
Disclaimer: Certain information contained herein is derived from information provided by parties other than Homes.com. All information provided is deemed reliable, but is not guaranteed to be accurate and should be independently verified.
IDX information is provided exclusively for personal, non-commercial use, and may not be used for any purpose other than to identify prospective properties consumers may be interested in purchasing. Information is deemed reliable but not guaranteed.
Ask me questions while you tour the home.