
Krista Lombardi
New Space Real Estate, LLC
(207) 715-3846
223 Total Sales
13 in Dover
$130K - $615K Price Range
Estimated Value: $404,986
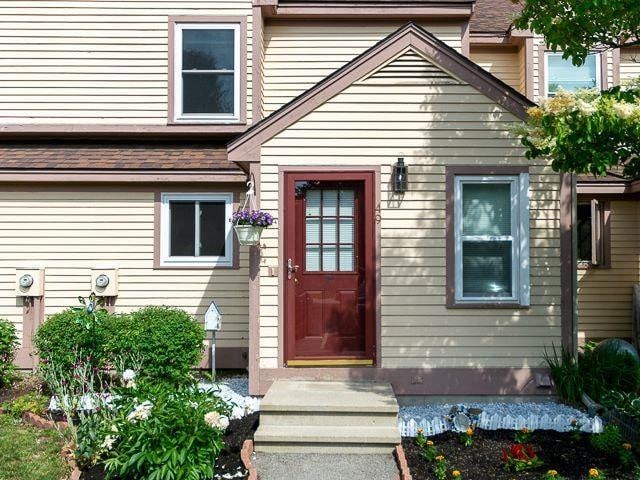
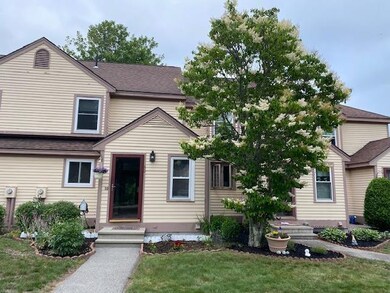
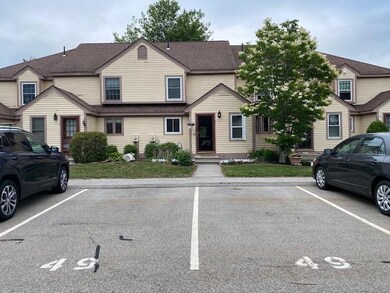
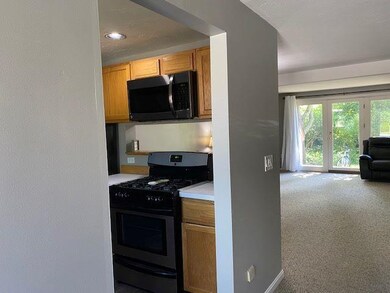
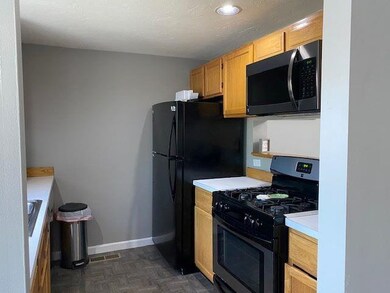
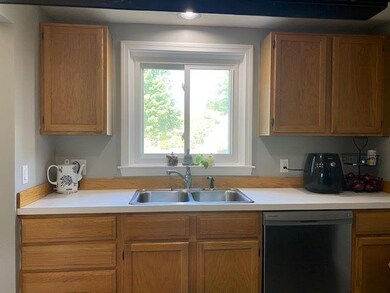
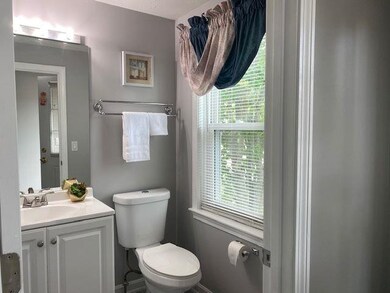
Welcome Home! to the Best location townhouse at the Paddocks in Dover, the Pride of Ownership to own in the private location close to the rear end. This is a renovated unit with many upgrades/improvements making it a perfect package along with freshly interior painted and clean ready for next owners!!. Floor plan spacious living/dining area with a gas fireplace. Brand new private deck installed at the owners expense in June 2021 with overlooking beautifully landscaped grounds. Bonus to the deck, it has an attached awning for protection from the sun and rain and storage. Additionally 2021 installed new nice stainless appliances gas-stove, dishwasher, refrigerator and microwave. Renovated 2 baths (1 full plus 1/2 ) with new/toilet, newer windows throughout the house done in 2020 comes with a full warranty, professionally cleaned carpets, central air, central vacuum-ready. The kitchen has a breakfast bar opening to the combined formal dining and living room. Huge family rec-room in the lower level with a pool-cum-pingpong table, or for a 3rd bedroom expansion or an office/study working professionally in an office environment. The spacious basement is fully finished with a large storage room, and a separate laundry room. And exterior storage is 6'3" X 4'5" for bikes and other items. Tons of guest parking, each unit comes with 2 parking spots. Great management company. Property is very well maintained and has a Tennis court. Conveniently located.
Last Agent to Sell the Property
RE/MAX 360/Lynn License #051048 Listed on: 06/18/2021
We collect this data history from publicly available records. To have your information removed, we recommend requesting removal directly through your county’s website.
Krista Lombardi
New Space Real Estate, LLC
(207) 715-3846
223 Total Sales
13 in Dover
$130K - $615K Price Range
Bradley Roberts
REAL Broker NH, LLC
(877) 591-7046
109 Total Sales
2 in Dover
$190K - $316K Price Range
Paula Igoe
Arthur Thomas Properties
(207) 501-2629
91 Total Sales
36 in Dover
$155K - $2.3M Price Range
Katie Oddy
REAL Broker NH, LLC
(877) 816-3238
90 Total Sales
1 in Dover
$565,000 Price
Becky Sama
BHG Masiello Portsmouth
(207) 994-7591
40 Total Sales
1 in Dover
$471,000 Price
Todd Alperin
Better Homes and Gardens Real Estate - The Masiello Group
(351) 529-8565
80 Total Sales
1 in Dover
$343,000 Price
We collect this data history from publicly available records. To have your information removed, we recommend requesting removal directly through your county’s website.
| Date | Event | Price | List to Sale | Price per Sq Ft | Prior Sale |
|---|---|---|---|---|---|
| 08/05/2021 08/05/21 | Sold | $310,000 | +3.4% | $271 / Sq Ft | |
| 07/18/2021 07/18/21 | Pending | -- | -- | -- | |
| 06/18/2021 06/18/21 | For Sale | $299,900 | +101.3% | $262 / Sq Ft | |
| 10/08/2013 10/08/13 | Sold | $149,000 | -6.8% | $143 / Sq Ft | View Prior Sale |
| 09/03/2013 09/03/13 | Pending | -- | -- | -- | |
| 08/26/2013 08/26/13 | For Sale | $159,900 | -- | $153 / Sq Ft |
We collect this data history from publicly available records. To have your information removed, we recommend requesting removal directly through your county’s website.
| Year | Tax Paid | Tax Assessment Tax Assessment Total Assessment is a certain percentage of the fair market value that is determined by local assessors to be the total taxable value of land and additions on the property. | Land | Improvement |
|---|---|---|---|---|
| 2025 | $7,274 | $369,600 | $71,000 | $298,600 |
| 2024 | $6,716 | $369,600 | $71,000 | $298,600 |
| 2023 | $5,647 | $302,000 | $40,000 | $262,000 |
| 2022 | $5,910 | $297,900 | $59,000 | $238,900 |
| 2021 | $5,264 | $242,600 | $35,000 | $207,600 |
| 2020 | $5,325 | $214,300 | $48,000 | $166,300 |
| 2019 | $4,983 | $197,800 | $35,000 | $162,800 |
| 2018 | $4,832 | $193,900 | $30,000 | $163,900 |
| 2017 | $4,481 | $173,200 | $14,000 | $159,200 |
| 2016 | $4,170 | $158,600 | $8,000 | $150,600 |
| 2015 | $4,194 | $157,600 | $9,000 | $148,600 |
| 2014 | $4,099 | $157,600 | $9,000 | $148,600 |
| 2011 | $3,841 | $152,900 | $14,000 | $138,900 |
Seller's Agent in 2021
Sangeeta Matta
RE/MAX
(603) 767-0497
16 Total Sales
DJ
Seller's Agent in 2013
Debbie James
Badger Peabody & Smith Realty/Plymouth
PT
Buyer's Agent in 2013
Paul Thibodeau
Duston Leddy Real Estate
(603) 767-3552
23 Total Sales
Source: PrimeMLS
MLS Number: 4867671
APN: DOVR-000020-I000000-000049I
Disclaimer: Certain information contained herein is derived from information provided by parties other than Homes.com. All information provided is deemed reliable, but is not guaranteed to be accurate and should be independently verified.
Copyright 2026 PrimeMLS, Inc. All rights reserved. This information is deemed reliable, but not guaranteed. The data relating to real estate displayed on this display comes in part from the IDX Program of PrimeMLS. The information being provided is for consumers’ personal, non-commercial use and may not be used for any purpose other than to identify prospective properties consumers may be interested in purchasing.
Ask me questions while you tour the home.