NOT LISTED FOR SALE
6 Beds
4 Baths
2,400 Sq Ft
2016 Built

Sale Details

Date Sold: January 5, 2017

103 Days on Market

Highlights

  • Built in 2016 | Newly Remodeled
  • Traditional Architecture
  • Porch
  • New Sarpy Elementary School Rated A
  • Oversized Lot
  • ENERGY STAR Qualified Appliances

About This Home

As of January 2017

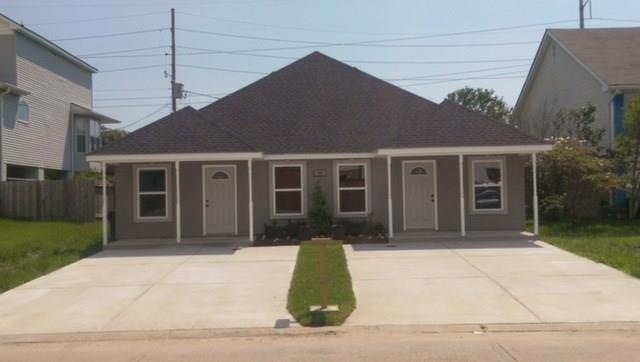
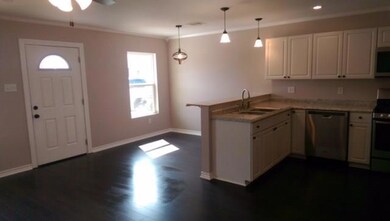
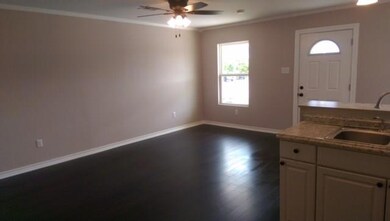
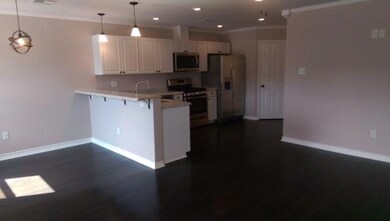
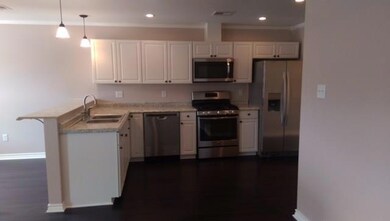
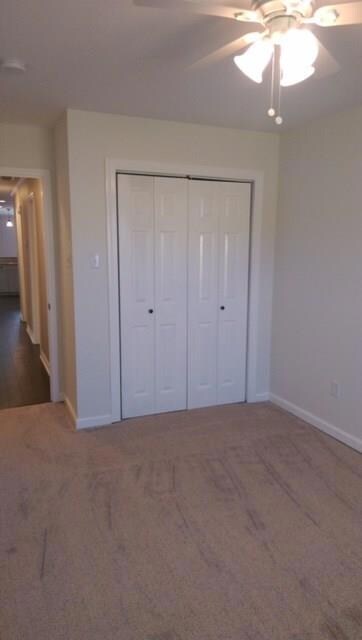
New construction double ready for occupancy on large lot in beautiful Ormond Estates. Hardwood floors, stainless appliances, and open floor plans. Both units are leased for $1300/mo. Great investment opportunity. Property amenities include walk-in pantry, separate laundry rooms, large bathrooms. Owner is a licensed Realtor.

Last Agent to Sell the Property

Shane Dufrene

Lepre Living Realty LLC License #995680595 Listed on: 08/24/2016

Last Buyer's Agent

Lene'e Crowley

Mirambell Realty License #000074824

Mirambell Realty
Create a Home Valuation Report for This Property
The Home Valuation Report is an in-depth analysis detailing your home's value as well as a comparison with similar homes in the area

Property Details

Home Type

  • Multi-Family

Year Built

  • Built in 2016 | Newly Remodeled

Parking

  • Driveway

Home Design

  • Duplex
  • Traditional Architecture
  • Slab Foundation
  • Shingle Roof
  • Vinyl Siding
  • Stucco

Interior Spaces

  • 2,400 Sq Ft Home
  • Property has 1 Level
  • Window Screens
  • Laundry in unit

Bedrooms and Bathrooms

  • 6 Bedrooms
  • 4 Full Bathrooms

Eco-Friendly Details

  • ENERGY STAR Qualified Appliances
  • Energy-Efficient Windows
  • Energy-Efficient Insulation

Lot Details

  • Lot Dimensions are 60' x 170'
  • Fenced
  • Oversized Lot

Utilities

  • Central Heating and Cooling System
  • High-Efficiency Water Heater

Additional Features

  • Porch
  • City Lot

Community Details

  • 2 Units
  • Ormond Estates Subdivision

Listing and Financial Details

  • Tenant pays for electricity, gas, water
  • Assessor Parcel Number 7004749CarriageLN

Property Details

Home Type

Multi-Family

Year Built

Built in 2016 | Newly Remodeled

Listing Details

  • Property Sub Type: Duplex
  • Prop. Type: Residential Income
  • Lot Size: 60' x 170'
  • Subdivision Name: Ormond Estates
  • Architectural Style: Traditional
  • Unit Levels: One
  • New Construction: Yes
  • Efficiency: Appliances, Insulation, Water Heater, Windows
  • Building Stories: 1
  • Year Built Details: 0
  • Year Built: 2016
  • ResoBuildingAreaSource: Appraiser
  • Property Sub Type Additional: Duplex
  • Special Features: NewHome
  • Stories: 1
  • Year Built: 2016

Interior Features

  • Appliances: ENERGY STAR Qualified Appliances
  • Full Bathrooms: 4
  • Total Bedrooms: 6
  • Living Area: 2400.0
  • Window Features: Screens
  • ResoLivingAreaSource: Appraiser

Exterior Features

  • Lot Features: City Lot, Oversized Lot
  • Pool Features: None
  • Construction Type: Stucco, Vinyl Siding
  • Exterior Features: Fence, Porch
  • Foundation Details: Slab
  • Patio And Porch Features: Porch
  • Property Condition: New Construction
  • Roof: Shingle

Garage/Parking

  • Parking Features: Driveway

Utilities

  • Laundry Features: Inside
  • Cooling: Central Air
  • Cooling Y N: Yes
  • Heating: Central
  • Heating Yn: Yes
  • Sewer: Public Sewer
  • Water Source: Public

Lot Info

  • Parcel #: 7004749CarriageLN
  • ResoLotSizeUnits: Acres

Rental Info

  • Tenant Pays: Electricity, Gas, Water

Multi Family

  • Number Of Units Total: 2

Home Values in the Area

Source: Public Records

Average Home Value in this Area


Source: Public Records

Agents Specializing in Destrehan, LA

See All Agents

Property History

We collect this data history from publicly available records. To have your information removed, we recommend requesting removal directly through your county’s website.

Date Event Price List to Sale Price per Sq Ft
01/05/2017 01/05/17 Sold -- -- --
12/06/2016 12/06/16 Pending -- -- --
08/24/2016 08/24/16 For Sale $290,000 -- $121 / Sq Ft
Source: ROAM MLS

Agents Affiliated with this Home

  • Section Image
  • Section Image
See All Agents

Map

Source: ROAM MLS

MLS Number: 2072288

Your Personal Tour Guide

Ask me questions while you tour the home.