NOT LISTED FOR SALE

49 Corbett Ave Irwin, PA 15642

Hempfield Area
3 Beds
1 Bath
-- Sq Ft
-- Built

Sale Details

Date Sold: April 6, 2018

Last sale price $131,000

7 Days on Market

Highlights

  • Wood Flooring
  • Forced Air Heating and Cooling System
  • Walk-Up Access
  • Attached Garage

About This Home

As of April 2018

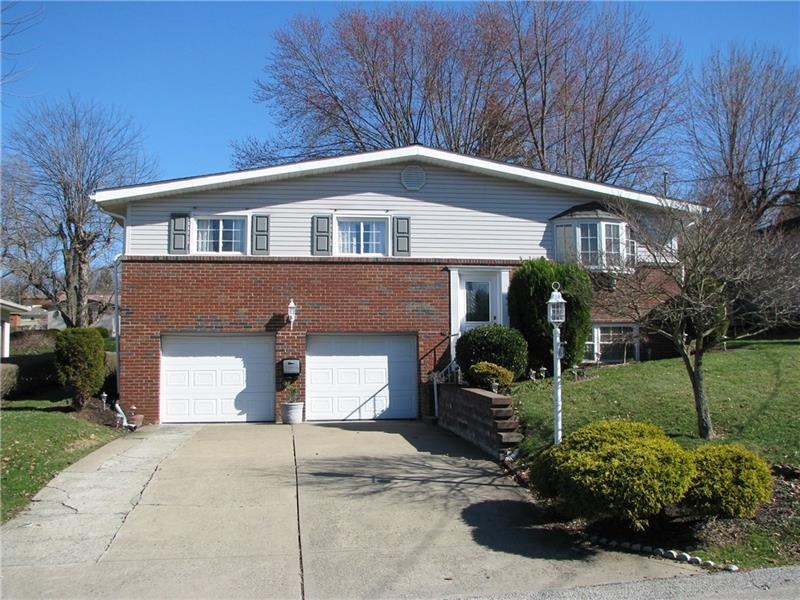
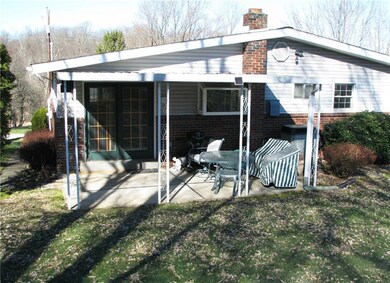
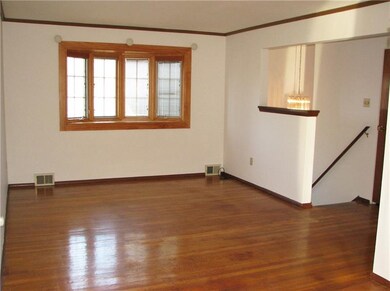
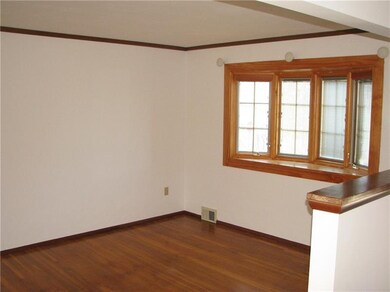
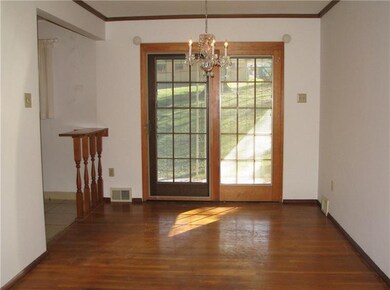
Well maintained 3 bedroom split entry home with 2 car integral garage. The main floor has been freshly painted and features a kitchen with nice original wood cabinets, electric stove, refrigerator and greenhouse garden window; dining room with crown molding and Pella sliding door leading to an 18x10 covered concrete patio; living room has exposed hardwood floor, crown molding and Pella bow window with built-in blinds. All 3 bedrooms have exposed hardwood floors and the bathroom has a new sink/vanity and floor. The finished basement has Berber carpet and glass block windows. One year HSA Home Warranty included.

Last Agent to Sell the Property

Eva Gallagher

REALTY ONE GROUP GOLD STANDARD License #AB069576 Listed on: 03/07/2018

REALTY ONE GROUP GOLD STANDARD

Last Buyer's Agent

Gregory Reilley

CENTURY 21 FAIRWAYS REAL ESTATE

CENTURY 21 FAIRWAYS REAL ESTATE

Home Details

Home Type

  • Single Family

Est. Annual Taxes

  • $1,687

Parking

  • Attached Garage
  • Automatic Garage Door Opener

Home Design

  • Split Level Home
  • Brick Exterior Construction
  • Asphalt Roof
  • Vinyl Construction Material

Interior Spaces

  • Window Treatments
  • Window Screens
  • Basement
  • Walk-Up Access
  • Electric Range

Flooring

  • Wood
  • Carpet

Bedrooms and Bathrooms

  • 3 Bedrooms
  • 1 Full Bathroom

Utilities

  • Forced Air Heating and Cooling System
  • Heating System Uses Gas

Listing and Financial Details

  • Assessor Parcel Number 50-18-02-0-087

Home Details

Home Type

Single Family

Est. Annual Taxes

$1,687

Parking

2

Listing Details

  • Area Description Sort: Hempfield Twp - Wml
  • Total Assessed Value: 15880
  • Basement Access: Walk Up
  • Basement Description: Finish
  • Bathrooms Full Locations: Main
  • Construction: Brick, Vinyl
  • Disclaimer: Information Deemed Reliable, But Not Guaranteed
  • Heat Type2: Forced Air
  • Home Warranty Incl Yn: Yes
  • Inclusions: Auto Door On Garage, Electric Stove, Multi-Pane Windows, Refrigerator, Screens, Window Treatments
  • Insulation Type: Fiberglass
  • Map Num Block Num Lot Num Info: 50-18-02-0-087
  • Property Type: Residential
  • Ratio Close Price By List Price: 0.97037
  • Ratio Close Price By Original Li: 0.97037
  • School Transportation: Yes
  • Sewage: Public
  • Style: Split Entry
  • Type Of Property: Residence/Single Family
  • Years Old: 1958
  • Special Features: None
  • Property Sub Type: Detached

Interior Features

  • Basement: Yes
  • Full Bathrooms: 1
  • Total Bathrooms: 1.00
  • Total Bedrooms: 3
  • Floors: Hard Wood, Wall To Wall
  • Room Count: 8

Exterior Features

  • Construction Type: Existing
  • Insulation: Yes
  • Roof: Asphalt

Garage/Parking

  • Parking Description: Integral Garage
  • Parking Spaces: 2

Utilities

  • Cooling: Central, Electric
  • Heat Type: Gas
  • Water: Public

Lot Info

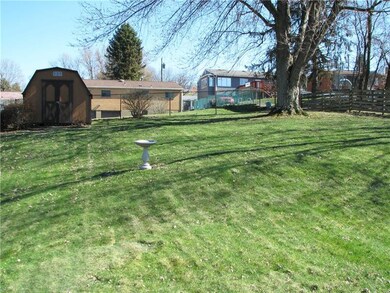
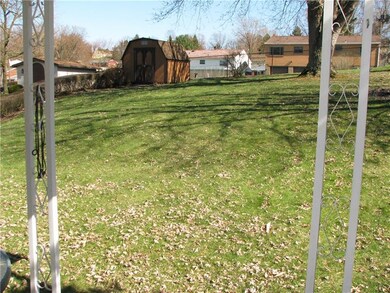
  • Lot Size: 60x147 Approx.

Tax Info

  • Taxes: 1687

MLS Schools

  • School District: Hempfield Area
Create a Home Valuation Report for This Property
The Home Valuation Report is an in-depth analysis detailing your home's value as well as a comparison with similar homes in the area

Home Values in the Area

Source: Public Records

Average Home Value in this Area


Source: Public Records

Property History

We collect this data history from publicly available records. To have your information removed, we recommend requesting removal directly through your county’s website.

Date Event Price List to Sale Price per Sq Ft
04/06/2018 04/06/18 Sold $131,000 -3.0% --
03/14/2018 03/14/18 Pending -- -- --
03/07/2018 03/07/18 For Sale $135,000 -- --
Source: West Penn Multi-List

Agents Affiliated with this Home

  • Section Image
  • Section Image
See All Agents

Map

Source: West Penn Multi-List

MLS Number: 1325880

West Penn Multi-List
Your Personal Tour Guide

Ask me questions while you tour the home.