
Wayne Rose
Century Homes Realty Group LLC
(844) 593-0596
38 Total Sales
1 in Holbrook
$390,000 Price
Estimated Value: $608,000 - $701,000
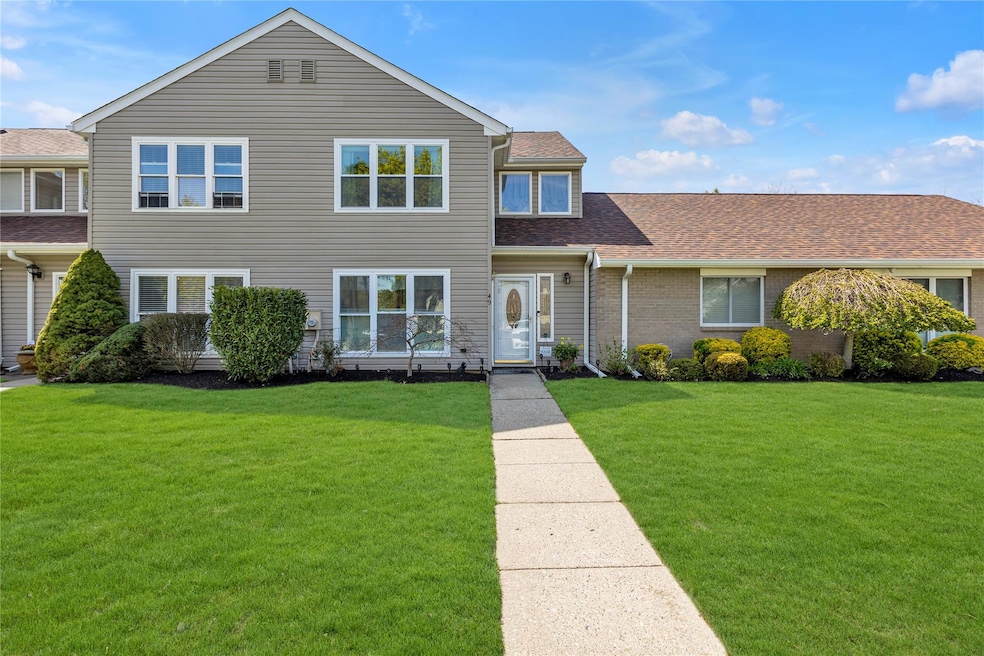
Fabulous 3 Bedroom, 2.5 Bath Townhome in the sought after community of Autumn Ridge. This spacious unit has been beautifully updated throughout and boasts a custom Eat in Kitchen(2 Yrs) w/stainless steel appliances & Quartz counter tops, new flooring on both levels, recently updated baths & LED recessed lighting. The first floor highlights an open & flexible layout that offers great space to arrange to your personal needs & lifestyle. Sliding glass doors lead to the private & fenced rear yard area with maintenance free deck & and stone pavered patio area perfect for some outdoor relaxation or entertaining. The second level features a primary suite with walk in closet and spa like full bath, 2 additional bedrooms and bath complete this level. Additional features include new roof, siding & windows throughout (triple pane) all done within 2 years & CAC. Gas heat. Enjoy all that this community has to offer which includes Clubhouse, heated pool, tennis & pickle ball courts and playground. Conveniently located near parkways and shopping. A must see!
Last Agent to Sell the Property
Douglas Elliman Real Estate Brokerage Phone: 631-549-4400 License #30OL0419171 Listed on: 04/25/2025
Wayne Rose
Century Homes Realty Group LLC
(844) 593-0596
38 Total Sales
1 in Holbrook
$390,000 Price
Michael Watts
Michael J Watts & Assoc Inc
(877) 642-5109
165 Total Sales
1 in Holbrook
$715,000 Price
Teresa DeDonato
Signature Premier Properties
(516) 715-3498
46 Total Sales
1 in Holbrook
$700,000 Price
Tina Jahrsdoerfer
EXP Realty
(631) 250-6560
62 Total Sales
3 in Holbrook
$420K - $565K Price Range
Jeffrey Bitsimis
Douglas Elliman Real Estate
(862) 227-4267
26 Total Sales
1 in Holbrook
$585,000 Price
Linda Kerr
Signature Premier Properties
(631) 888-9738
44 Total Sales
1 in Holbrook
$643,000 Price
We collect this data history from publicly available records. To have your information removed, we recommend requesting removal directly through your county’s website.
| Date | Event | Price | List to Sale | Price per Sq Ft | Prior Sale |
|---|---|---|---|---|---|
| 08/04/2025 08/04/25 | Sold | $645,000 | 0.0% | -- | |
| 05/09/2025 05/09/25 | Pending | -- | -- | -- | |
| 05/08/2025 05/08/25 | Off Market | $645,000 | -- | -- | |
| 04/25/2025 04/25/25 | For Sale | $615,000 | +23.0% | -- | |
| 05/10/2023 05/10/23 | Sold | $500,000 | 0.0% | -- | View Prior Sale |
| 04/24/2023 04/24/23 | Pending | -- | -- | -- | |
| 04/24/2023 04/24/23 | Off Market | $500,000 | -- | -- | |
| 04/24/2023 04/24/23 | For Sale | $479,000 | -4.2% | -- | |
| 04/20/2023 04/20/23 | Off Market | $500,000 | -- | -- | |
| 04/20/2023 04/20/23 | For Sale | $479,000 | -- | -- |
We collect this data history from publicly available records. To have your information removed, we recommend requesting removal directly through your county’s website.
| Year | Tax Paid | Tax Assessment Tax Assessment Total Assessment is a certain percentage of the fair market value that is determined by local assessors to be the total taxable value of land and additions on the property. | Land | Improvement |
|---|---|---|---|---|
| 2025 | $8,825 | $35,200 | $7,000 | $28,200 |
| 2024 | $8,825 | $35,200 | $7,000 | $28,200 |
| 2023 | $8,825 | $35,200 | $7,000 | $28,200 |
| 2022 | $7,574 | $35,200 | $7,000 | $28,200 |
| 2021 | $7,574 | $35,200 | $7,000 | $28,200 |
| 2020 | $8,152 | $35,200 | $7,000 | $28,200 |
| 2019 | $8,152 | $35,200 | $7,000 | $28,200 |
| 2018 | -- | $35,200 | $7,000 | $28,200 |
| 2017 | $7,788 | $35,200 | $7,000 | $28,200 |
| 2016 | $7,708 | $35,200 | $7,000 | $28,200 |
| 2015 | -- | $35,200 | $7,000 | $28,200 |
| 2014 | -- | $35,200 | $7,000 | $28,200 |
Seller's Agent in 2025
Lynda Olita
Douglas Elliman Real Estate
(631) 662-2478
105 Total Sales
Buyer's Agent in 2025
Lisa Miglino
Signature Premier Properties
(516) 446-3333
87 Total Sales
Seller's Agent in 2023
Gina Orlando
Executive Group Realty
(631) 235-4795
12 Total Sales
Source: OneKey® MLS
MLS Number: 851119
APN: 0500-196-00-08-00-067-000
Disclaimer: Certain information contained herein is derived from information provided by parties other than Homes.com. All information provided is deemed reliable, but is not guaranteed to be accurate and should be independently verified.
The data relating to real estate for sale or lease on this web site comes in part from OneKey® MLS. Real estate listings held by brokerage firms other than Ten-X are marked with the OneKey® MLS logo or an abbreviated logo and detailed information about them includes the name of the listing broker.
Based on information submitted to the MLS GRID. All data is obtained from various sources and may not have been verified by broker or MLS GRID. Supplied Open House Information is subject to change without notice. All information should be independently reviewed and verified for accuracy. Properties may or may not be listed by the office/agent presenting the information. Some IDX listings have been excluded from this website. IDX information is provided exclusively for personal, non-commercial use, and may not be used for any purpose other than to identify prospective properties consumers may be interested in purchasing.
Information is deemed reliable but not guaranteed.
Copyright 2026 OneKey® MLS. All rights reserved.
Based on information submitted to the MLS GRID
Listings courtesy of OneKey® MLS as distributed by MLS GRID
Ask me questions while you tour the home.