
Amanda McDonald
Roche Realty Group
(877) 845-0943
36 Total Sales
1 in Hooksett
$179,900 Price
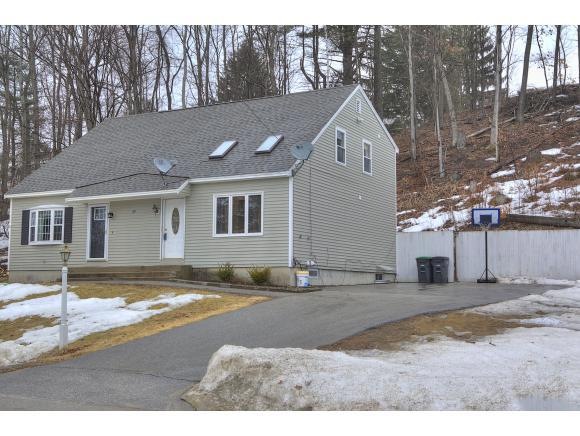

Great Contemporary Cape Condex featuring spacious living room w/ vaulted ceiling w/ skylights & ceiling fan & wood laminate flooring open to dining room w/ slider to back deck, updated fully applianced kitchen, nice half bath, 2nd floor w/ master bedroom, 2nd bedroom & full bathroom, full finished basement w/ large den, other room w/ window & closet, laundry & utility rooms. Plus new FHW boiler, energy efficient natural gas heat & hot water, public water & sewer, paved driveway w/ plenty of parking space, private patio & huge side yard w/ shed & no condo fee! Subject to 3rd party approval. Local lien holder has reviewed file.
Last Agent to Sell the Property
Realty One Group Next Level Brokerage Phone: 603-488-7800 License #059657 Listed on: 03/27/2015
Last Buyer's Agent
Kendra Ferm
Keller Williams Realty-Metropolitan License #068746
Amanda McDonald
Roche Realty Group
(877) 845-0943
36 Total Sales
1 in Hooksett
$179,900 Price
CH
Cole Hebert
Compass New England, LLC
(888) 839-9739
34 Total Sales
1 in Hooksett
$366,000 Price
Brandon Christen
EXP Realty
(844) 814-7785
17 Total Sales
1 in Hooksett
$685,000 Price
Vin Morris
BHHS Verani Upper Valley
(877) 865-3144
38 Total Sales
1 in Hooksett
$515,000 Price
Karen Rivard
EXP Realty
(833) 853-8974
110 Total Sales
7 in Hooksett
$326K - $625K Price Range
George Carroll
Two Villages R.E.
(888) 350-5933
24 Total Sales
1 in Hooksett
$490,000 Price
We collect this data history from publicly available records. To have your information removed, we recommend requesting removal directly through your county’s website.
| Date | Event | Price | List to Sale | Price per Sq Ft | Prior Sale |
|---|---|---|---|---|---|
| 06/29/2015 06/29/15 | Sold | $160,000 | -5.8% | $119 / Sq Ft | |
| 04/01/2015 04/01/15 | Pending | -- | -- | -- | |
| 03/27/2015 03/27/15 | For Sale | $169,900 | +3.6% | $126 / Sq Ft | |
| 06/27/2014 06/27/14 | Sold | $164,000 | 0.0% | $164 / Sq Ft | View Prior Sale |
| 04/28/2014 04/28/14 | Pending | -- | -- | -- | |
| 04/18/2014 04/18/14 | For Sale | $164,000 | -- | $164 / Sq Ft |
Seller's Agent in 2015
Peter Beauchemin
Realty One Group Next Level
(888) 888-7653
87 Total Sales
KF
Buyer's Agent in 2015
Kendra Ferm
Keller Williams Realty-Metropolitan
CD
Seller's Agent in 2014
Chadd Dempsey
EXP Realty
(888) 398-7062
3 Total Sales
Buyer's Agent in 2014
Mark Oswald
RE/MAX
65 Total Sales
Source: PrimeMLS
MLS Number: 4409558
Disclaimer: Certain information contained herein is derived from information provided by parties other than Homes.com. All information provided is deemed reliable, but is not guaranteed to be accurate and should be independently verified.
Copyright 2026 PrimeMLS, Inc. All rights reserved. This information is deemed reliable, but not guaranteed. The data relating to real estate displayed on this display comes in part from the IDX Program of PrimeMLS. The information being provided is for consumers’ personal, non-commercial use and may not be used for any purpose other than to identify prospective properties consumers may be interested in purchasing.
Ask me questions while you tour the home.