NOT LISTED FOR SALE

Estimated Value: $550,000

4 Beds
3.5 Baths
4,000 Sq Ft
$138/Sq Ft Est. Value

Sale Details

Date Sold: October 29, 2018

Last sale price $800,000 $200 Per Sq Ft

Est. 31% decrease in value since last sale

Current estimated payment $3,547 / mo

5 Days on Market

Highlights

  • 1,200 Feet of Waterfront
  • Horses Allowed On Property
  • Open Floorplan
  • Fox Prairie Elementary School Rated 9+
  • 41.8 Acre Lot
  • Deck

About This Home

As of October 2018

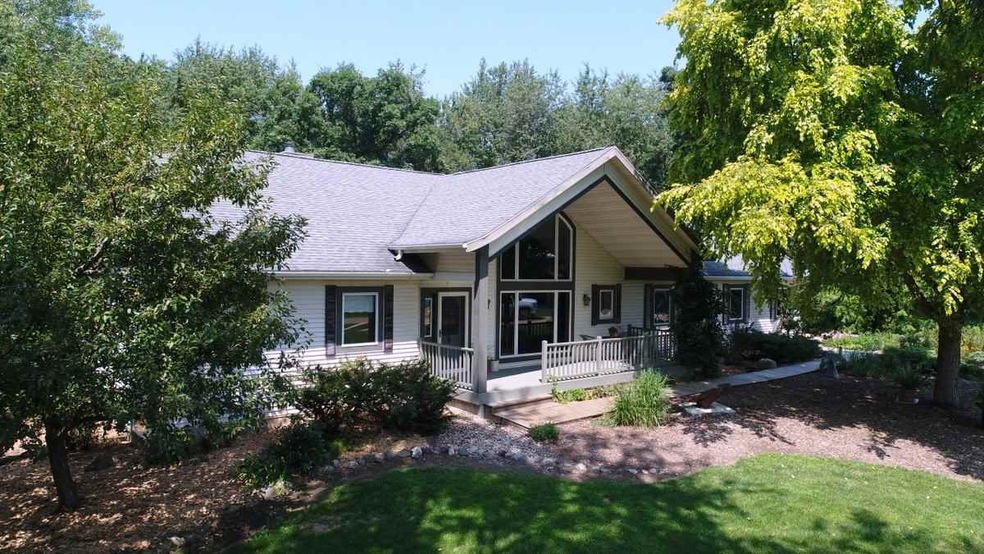
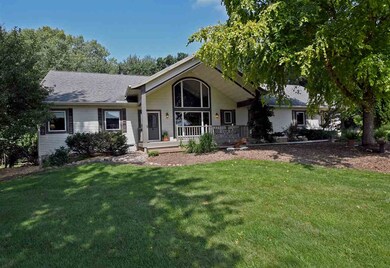
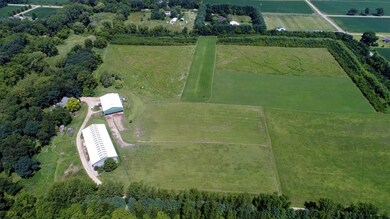

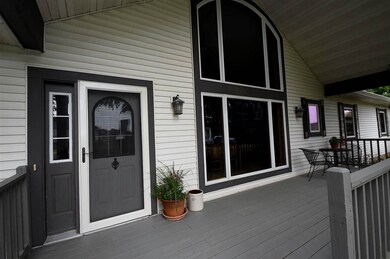
A Rare Find to have 42 acres with over 1000 feet of beautiful stream running through your backyard. Wake up to amazing song birds, wild turkeys, or perhaps a big Whitetail. Beautiful home with 4000 Sq. Ft. of living space and many amenities. Outstanding 50 x 60 commercial grade shop with heating and cooling system. 40 x 60 horse barn with two large stalls and tack room. 60 x 120 riding arena and several fenced pastures. Beautiful Prairie and mature woods with walking and riding trails. All this on a Very Private Setting just minutes South of Madison. Land can be divided for one extra home.

Last Agent to Sell the Property

Eric Grover

First Weber Inc License #33108-90 Listed on: 08/09/2018

First Weber Inc

Last Buyer's Agent

Tracy Lynch

RE/MAX Preferred License #42587-94

RE/MAX Preferred

Home Details

Home Type

  • Single Family

Est. Annual Taxes

  • $8,276

Year Built

  • Built in 2000

Lot Details

  • 41.8 Acre Lot
  • Home fronts a stream
  • 1,200 Feet of Waterfront
  • River Front
  • Rural Setting
  • Wooded Lot
  • Property is zoned A-2 A-1 EX

Home Design

  • Ranch Style House
  • Poured Concrete
  • Vinyl Siding

Interior Spaces

  • Open Floorplan
  • Vaulted Ceiling
  • Wood Burning Fireplace
  • Gas Fireplace
  • Great Room
  • Den
  • Recreation Room
  • Home Gym
  • Wood Flooring

Kitchen

  • Breakfast Bar
  • Oven or Range
  • Microwave
  • Dishwasher
  • Kitchen Island

Bedrooms and Bathrooms

  • 4 Bedrooms
  • Walk-In Closet
  • Primary Bathroom is a Full Bathroom
  • Bathroom on Main Level
  • Hydromassage or Jetted Bathtub
  • Separate Shower in Primary Bathroom
  • Walk-in Shower

Laundry

  • Dryer
  • Washer

Finished Basement

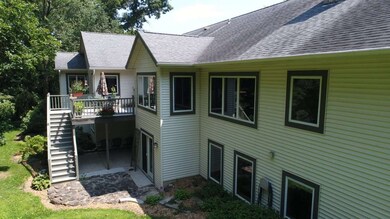
  • Walk-Out Basement
  • Basement Fills Entire Space Under The House

Parking

  • Attached Garage
  • Unpaved Parking

Accessible Home Design

  • Accessible Full Bathroom
  • Accessible Bedroom

Outdoor Features

  • Deck
  • Pole Barn
  • Outdoor Storage
  • Storage Shed

Schools

  • Call School District Elementary And Middle School
  • Stoughton High School

Utilities

  • Forced Air Heating and Cooling System
  • Heating System Uses Propane
  • Well
  • Liquid Propane Gas Water Heater
  • Water Softener

Additional Features

  • Horse Farm
  • Horses Allowed On Property

Home Details

Home Type

Single Family

Est. Annual Taxes

$8,276

Year Built

Built in 2000

Lot Details

41.8 Acres

Listing Details

  • Municipality: Rutland
  • Status Detail: Sold
  • Mailing City: Stoughton
  • Class: Single Family
  • Type: Single Family
  • Type Of Property: 1 story
  • Architecture: Ranch
  • Barrier Free: Open floor plan, First floor bedroom, First floor full bath
  • Year Built: 2000
  • Above Grade Sold Price Per Sq Ft: 363.64
  • Special Features: None
  • Property Sub Type: Detached
  • Stories: 1

Interior Features

  • Above Grade Finished Sq Ft: 2200
  • Finished Non Exp Sq Ft: 1800
  • Finished Sq Ft: 4000
  • Bedrooms: 4
  • Lower Level Full Bathrooms: 1
  • Total Full Bathrooms: 3
  • Total Half Bathrooms: 1
  • Master Bedroom: Dimensions: 16x15, On Level: M
  • Bedroom 2: Dimensions: 12x15, On Level: M
  • Bedroom 3: Dimensions: 11x15, On Level: M
  • Bedroom 4: Dimensions: 15x11, On Level: L
  • Kitchen: Dimensions: 19x13, On Level: M
  • Kitchen Features: Breakfast bar, Pantry, Kitchen Island, Range/Oven, Refrigerator, Dishwasher, Microwave
  • Living Room: Dimensions: 19x15, On Level: M
  • Dining Room: Dimensions: 14x11, On Level: M
  • Dining Area: Dimensions: 12x11, On Level: M
  • Family Room: Dimensions: 31x15, On Level: L
  • Other Rooms: Den/Office, Exercise Room, Rec Room
  • Other Room 1: Rec Room, Dimensions: 25x16, On Level: L
  • Other Room 2: Den/Office, Dimensions: 15x11, On Level: L
  • Other Room 3: Exercise Room, Dimensions: 15x12, On Level: L
  • Laundry: Dimensions: 12x17, On Level: M
  • Basement: Full, Walkout to yard, Finished, Poured concrete foundatn
  • Fireplace: Wood, Gas, 1 fireplace
  • Interior Amenities: Wood or sim. wood floor, Walk-in closet(s), Great room, Vaulted ceiling, Washer, Dryer, Water softener inc, Jetted bathtub
  • Primary Bedroom Bathrooms: Full, Walk-in Shower, Separate Tub

Exterior Features

  • Waterfront: Has actual water frontage, River, Stream/Creek
  • Waterfront: Yes
  • Lake/River: Bad Fish Creek
  • Waterfrontage: 1200
  • Exterior: Vinyl
  • Exterior Features: Deck, Storage building

Garage/Parking

  • Driveway: Unpaved
  • Garage: 2 car, Attached
  • Total Full Garage Stalls: 2

Utilities

  • Fuel: Liquid propane
  • Heating Cooling: Forced air, Central air
  • Water Waste: Well, Non-Municipal/Prvt dispos

Schools

  • Elementary School: Call School District
  • High School: Stoughton
  • Middle School: Call School District
  • School District: Stoughton

Lot Info

  • Estimated Aces: 41.8
  • Farm Features: Barn(s), Horse Farm, Pole building
  • Lot Description: Wooded, Rural-not in subdivision, Horses Allowed
  • Zoning: A-2 A-1 EX
  • Geo Subdivision: WI

Tax Info

  • Net Taxes: 8276
  • Tax Year: 2017

Ownership History

We collect this data history from publicly available records. To have your information removed, we recommend requesting removal directly through your county’s website.

Date Name Owned For Owner Type

Purchase Details

Listed on
Aug 9, 2018
Closed on
Oct 23, 2018
Sold by
Bought by
Seller's Agent
Eric Grover
First Weber Inc
Buyer's Agent
Tracy Lynch
RE/MAX Preferred
List Price
$850,000
Sold Price
$800,000
Premium/Discount to List
-$50,000
-5.88%
Current Estimated Value
$550,000

Home Financials for this Owner

Home Financials are based on the most recent Mortgage that was taken out on this home.
Estimated Appreciation
-$250,000
Original Mortgage
$680,000
Interest Rate
0.0375%
Mortgage Type
New Conventional
Source: Public Records
Create a Home Valuation Report for This Property
The Home Valuation Report is an in-depth analysis detailing your home's value as well as a comparison with similar homes in the area

Purchase History

We collect this data history from publicly available records. To have your information removed, we recommend requesting removal directly through your county’s website.

Date Buyer Sale Price Title Company
$800,000 None Available
Source: Public Records

Mortgage History

We collect this data history from publicly available records. To have your information removed, we recommend requesting removal directly through your county’s website.

Date Status Borrower Loan Amount
Open $450,000
Open $680,000
Previous Owner $230,538
Previous Owner $245,000
Source: Public Records

Property History

We collect this data history from publicly available records. To have your information removed, we recommend requesting removal directly through your county’s website.

Date Event Price List to Sale Price per Sq Ft
10/29/2018 10/29/18 Sold $800,000 -5.9% $200 / Sq Ft
09/01/2018 09/01/18 For Sale $850,000 0.0% $213 / Sq Ft
08/14/2018 08/14/18 Pending -- -- --
08/09/2018 08/09/18 For Sale $850,000 -- $213 / Sq Ft
Source: South Central Wisconsin Multiple Listing Service

Tax History

We collect this data history from publicly available records. To have your information removed, we recommend requesting removal directly through your county’s website.

Year Tax Paid Tax Assessment Tax Assessment Total Assessment is a certain percentage of the fair market value that is determined by local assessors to be the total taxable value of land and additions on the property. Land Improvement
2019 -- $476,600 $107,200 $369,400
2018 -- $476,500 $107,100 $369,400
2017 -- $476,600 $107,200 $369,400
2016 -- $476,800 $107,400 $369,400
2015 -- $476,700 $107,300 $369,400
2014 -- $476,700 $107,300 $369,400
2013 -- $476,700 $107,300 $369,400
Source: Public Records

Agents Affiliated with this Home

  • Section Image
  • Section Image
See All Agents

Map

Source: South Central Wisconsin Multiple Listing Service

MLS Number: 1838608

South Central Wisconsin Multiple Listing Service

APN: 0510-364-8180-7

Your Personal Tour Guide

Ask me questions while you tour the home.