
Tristan Reising
Mustard Seed Realty
(618) 448-5859
152 Total Sales
10 in Caseyville
$70K - $338K Price Range
Estimated Value: $199,784
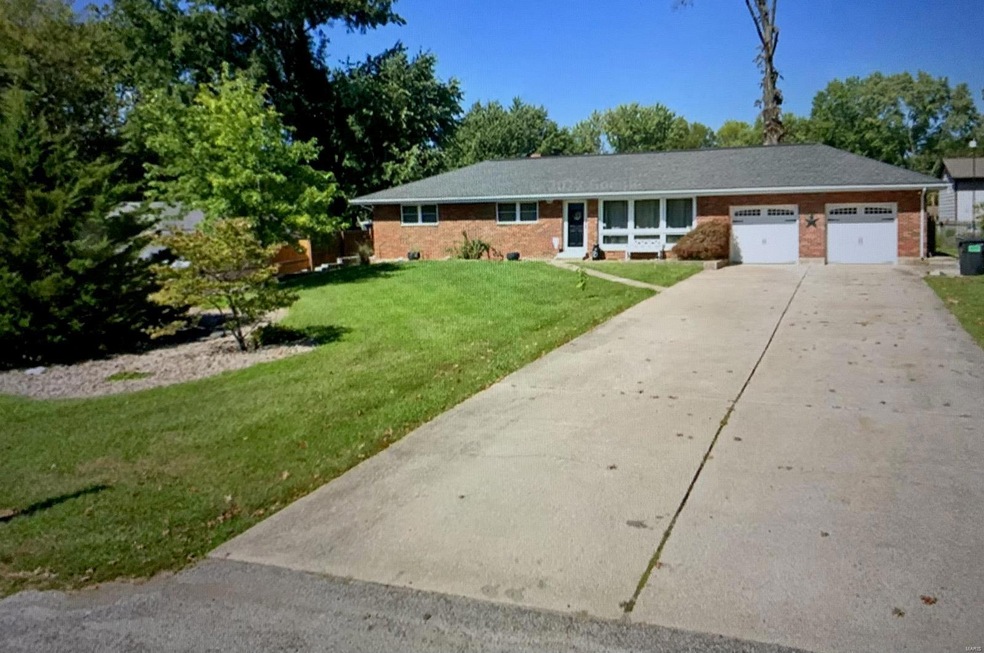
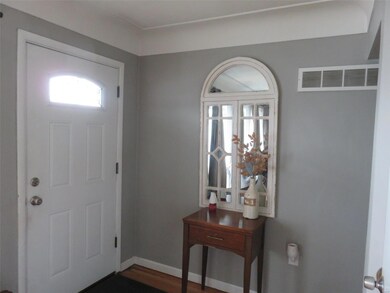
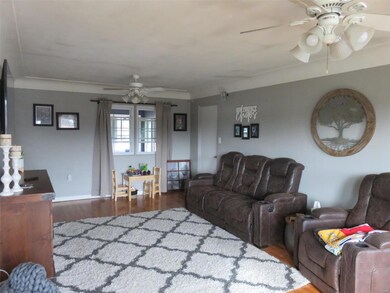
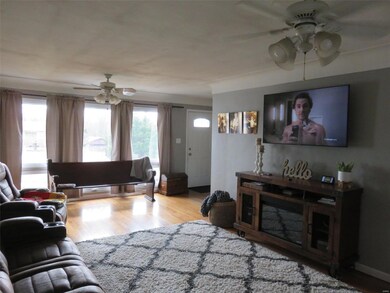
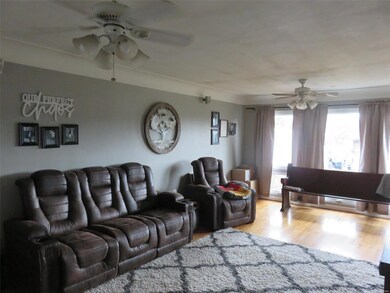
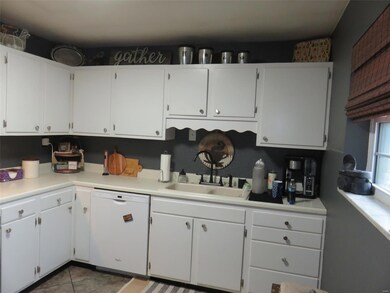
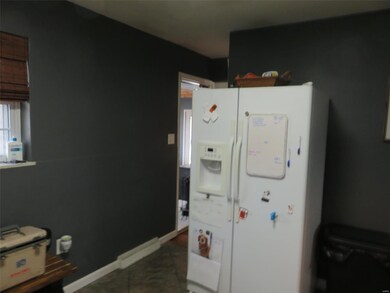
Back on Market-NO FAULT of SELLER. PRE APPROVED Buyers Only. Great location for this well maintained brick ranch. Gorgeous hardwood floors start at the entry and flow throughout spacious living room, hall and bedrooms. If you like to entertain you will love the great room off the kitchen with its wall of windows, vaulted wood plank ceiling, porcelain floors and space galore. Outside you will find a nice concrete patio, 28x54 above ground pool and wood deck for sunbathing or relaxing. (pump and liner new last year) The lower level features a large family room, bonus room with a 7x9 walk in closet, laundry room and a wash room - just add your upflush toilet and you will have a wonderful full bath. Don't forget the spacious attached 2 car garage. Located on a dead end street. Refrigerator and dishwasher in kitchen, pool w/pool accessories and shed all stay. (Stove, free standing wood burning fireplace, portable shed, hot tub on patio, washer/dryer, Arlo Cameras Do Not Stay.)
Last Agent to Sell the Property
Market Pro Realty, Inc License #471017084 Listed on: 01/16/2023
We collect this data history from publicly available records. To have your information removed, we recommend requesting removal directly through your county’s website.
Tristan Reising
Mustard Seed Realty
(618) 448-5859
152 Total Sales
10 in Caseyville
$70K - $338K Price Range
Christie Gassen
Hughes Group LLC
(618) 726-9507
63 Total Sales
2 in Caseyville
$194K - $290K Price Range
Shawn Howland
H3 Capital Real Estate, Llc
(618) 342-8423
36 Total Sales
1 in Caseyville
$174,250 Price
Eric Johnson
Keller Williams Pinnacle
(618) 666-0184
56 Total Sales
1 in Caseyville
$33,000 Price
Jessica Mettler
Coldwell Banker Brown Realtors
(843) 703-1632
52 Total Sales
2 in Caseyville
$120K - $375K Price Range
Laura Wehnes
Keller Williams Realty St. Louis
(314) 626-8620
155 Total Sales
2 in Caseyville
$233K - $285K Price Range
We collect this data history from publicly available records. To have your information removed, we recommend requesting removal directly through your county’s website.
| Date | Buyer | Sale Price | Title Company |
|---|---|---|---|
| $176,500 | Abstracts & Titles | ||
| Painter Rodney A | -- | Multiple | |
| Painter Rodney | -- | Fatic | |
| Federal National Mortgage Association | -- | -- |
We collect this data history from publicly available records. To have your information removed, we recommend requesting removal directly through your county’s website.
| Date | Status | Borrower | Loan Amount |
|---|---|---|---|
| Open | $167,438 | ||
| Previous Owner | Painter Rodney A | $122,425 | |
| Previous Owner | Painter Rodney A | $128,800 | |
| Previous Owner | Painter Rodney | $86,400 | |
| Previous Owner | Whitfield Jack | $44,100 | |
| Previous Owner | Whitfield Jack | $129,500 |
We collect this data history from publicly available records. To have your information removed, we recommend requesting removal directly through your county’s website.
| Date | Event | Price | List to Sale | Price per Sq Ft |
|---|---|---|---|---|
| 03/24/2023 03/24/23 | Sold | $176,250 | -0.4% | $68 / Sq Ft |
| 03/13/2023 03/13/23 | Pending | -- | -- | -- |
| 02/20/2023 02/20/23 | Price Changed | $177,000 | -3.8% | $69 / Sq Ft |
| 01/16/2023 01/16/23 | For Sale | $184,000 | -- | $71 / Sq Ft |
We collect this data history from publicly available records. To have your information removed, we recommend requesting removal directly through your county’s website.
| Year | Tax Paid | Tax Assessment Tax Assessment Total Assessment is a certain percentage of the fair market value that is determined by local assessors to be the total taxable value of land and additions on the property. | Land | Improvement |
|---|---|---|---|---|
| 2025 | $3,028 | $55,259 | $2,288 | $52,971 |
| 2024 | $2,747 | $50,185 | $2,078 | $48,107 |
| 2023 | $2,485 | $44,404 | $1,839 | $42,565 |
| 2022 | $2,282 | $41,575 | $1,803 | $39,772 |
| 2021 | $2,198 | $39,460 | $1,711 | $37,749 |
| 2020 | $2,163 | $37,377 | $1,620 | $35,757 |
| 2019 | $2,092 | $37,377 | $1,620 | $35,757 |
| 2018 | $2,075 | $36,882 | $1,733 | $35,149 |
| 2017 | $2,026 | $35,385 | $1,662 | $33,723 |
| 2016 | $2,035 | $34,586 | $1,624 | $32,962 |
| 2014 | $1,725 | $32,004 | $3,519 | $28,485 |
| 2013 | $1,777 | $32,594 | $3,584 | $29,010 |
Seller's Agent in 2023
Elaine Rhodes
Market Pro Realty, Inc
(618) 639-4222
68 Total Sales
Buyer's Agent in 2023
Chester Bell
Coldwell Banker Brown Realtors
(303) 526-8662
47 Total Sales
Source: MARIS MLS
MLS Number: MIS23002452
APN: 03-03.0-200-028
Disclaimer: Certain information contained herein is derived from information provided by parties other than Homes.com. All information provided is deemed reliable, but is not guaranteed to be accurate and should be independently verified.
All data is obtained from various sources and may not have been verified by broker or MLS GRID. Supplied Open House Information is subject to change without notice. All information should be independently reviewed and verified for accuracy. Properties may or may not be listed by the office/agent presenting the information. Some IDX listings have been excluded from this website.
Listings courtesy of MARIS MLS as distributed by MLS GRID.
Based on information submitted to the MLS GRID
Ask me questions while you tour the home.