
Seller's Agent in 2022
Mike Gadigian
Keller Williams Leading Edge
(401) 588-0829
2 in this area
8 Total Sales


Estimated Value: $613,000 - $712,000
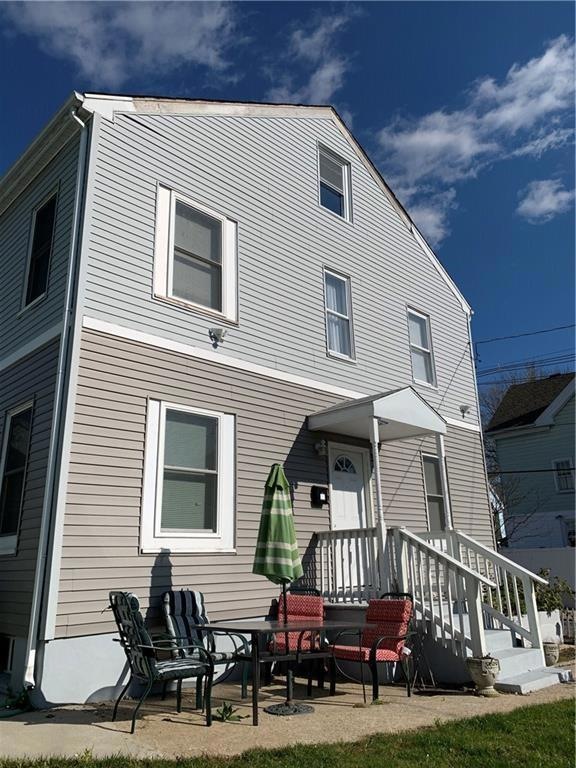
Welcome home to this extremely spacious and wonderfully remodeled two-family located in the West End! This 5 bed, 5 bath is situated in a quiet, set-back neighborhood of Providence. Property as a whole features a new roof (~4 years), Navien heating, new electrical, new plumbing, newer electric baseboards throughout, a full security system monitored by ADT and off-street parking. One unit features: hardwoods, a double parlor, an abundance of natural light, a large kitchen with separate dining area, newer appliances, newer cabinets, 3 beds including an over-sized master bedroom, and highly sought after convenience of laundry in unit! The second unit features: newer cabinets, granite counter tops, black stainless appliances, two newer split unit A/C which also provide heating, engineered hardwoods and tile flooring throughout, a washer and dryer in unit, two bedrooms, each located on the second floor and with their own connected full bathroom. The master bedroom includes a master bath with steam shower and jacuzzi tub and beautiful walk-in closet that was built out by the Container Store. Awesome income generator! PROPERTY IS SELLING AS-IS, WHERE-IS. Any inspections conducted will be for informational purposes only.
Last Agent to Sell the Property
Keller Williams Leading Edge License #RES.0043051 Listed on: 06/25/2022
We collect this data history from publicly available records. To have your information removed, we recommend requesting removal directly through your county’s website.
We collect this data history from publicly available records. To have your information removed, we recommend requesting removal directly through your county’s website.
| Date | Buyer | Sale Price | Title Company |
|---|---|---|---|
| $445,000 | None Available | ||
| -- | -- | ||
| $258,464 | -- | ||
| -- | -- | ||
| -- | -- | ||
| $4,217 | -- | ||
| $175,000 | -- | ||
| $92,500 | -- | ||
| $50,500 | -- |
We collect this data history from publicly available records. To have your information removed, we recommend requesting removal directly through your county’s website.
| Date | Status | Borrower | Loan Amount |
|---|---|---|---|
| Open | $436,939 | ||
| Closed | $148,000 | ||
| Previous Owner | $10,000 | ||
| Previous Owner | $240,000 |
We collect this data history from publicly available records. To have your information removed, we recommend requesting removal directly through your county’s website.
| Date | Event | Price | List to Sale | Price per Sq Ft |
|---|---|---|---|---|
| 09/01/2022 09/01/22 | Sold | $436,500 | +9.4% | $90 / Sq Ft |
| 07/05/2022 07/05/22 | Pending | -- | -- | -- |
| 06/25/2022 06/25/22 | For Sale | $399,000 | 0.0% | $82 / Sq Ft |
| 07/29/2020 07/29/20 | For Rent | $1,850 | 0.0% | -- |
| 07/29/2020 07/29/20 | Rented | $1,850 | -- | -- |
We collect this data history from publicly available records. To have your information removed, we recommend requesting removal directly through your county’s website.
| Year | Tax Paid | Tax Assessment Tax Assessment Total Assessment is a certain percentage of the fair market value that is determined by local assessors to be the total taxable value of land and additions on the property. | Land | Improvement |
|---|---|---|---|---|
| 2025 | $4,236 | $561,000 | $108,700 | $452,300 |
| 2024 | $7,467 | $406,900 | $72,500 | $334,400 |
| 2023 | $7,467 | $406,900 | $72,500 | $334,400 |
| 2022 | $7,125 | $400,300 | $72,500 | $327,800 |
| 2021 | $6,172 | $251,300 | $34,500 | $216,800 |
| 2020 | $6,334 | $257,900 | $34,500 | $223,400 |
| 2019 | $6,334 | $257,900 | $34,500 | $223,400 |
| 2018 | $6,427 | $201,100 | $34,200 | $166,900 |
| 2017 | $6,427 | $201,100 | $34,200 | $166,900 |
| 2016 | $2,001 | $62,600 | $34,200 | $28,400 |
| 2015 | $4,088 | $123,500 | $34,200 | $89,300 |
| 2014 | $4,168 | $123,500 | $34,200 | $89,300 |
| 2013 | $4,168 | $123,500 | $34,200 | $89,300 |
Seller's Agent in 2022
Mike Gadigian
Keller Williams Leading Edge
(401) 588-0829
2 in this area
8 Total Sales
E
Buyer's Agent in 2022
Emily Karagozian
Mott & Chace Sotheby's Intl.
(617) 980-4259
3 in this area
22 Total Sales
Source: State-Wide MLS
MLS Number: 1312031
APN: PROV-370288-000000-000000
Disclaimer: Certain information contained herein is derived from information provided by parties other than Homes.com. All information provided is deemed reliable, but is not guaranteed to be accurate and should be independently verified.
IDX information is provided exclusively for personal, non-commercial use, and may not be used for any purpose other than to identify prospective properties consumers may be interested in purchasing. Information is deemed reliable but not guaranteed.
Copyright © 2026 State-Wide MLS, Inc. All rights reserved.
Ask me questions while you tour the home.