
Seller's Agent in 2024
Sandra Ballew
Exp Realty
(501) 944-3168
151 Total Sales
Estimated Value: $228,000 - $235,000
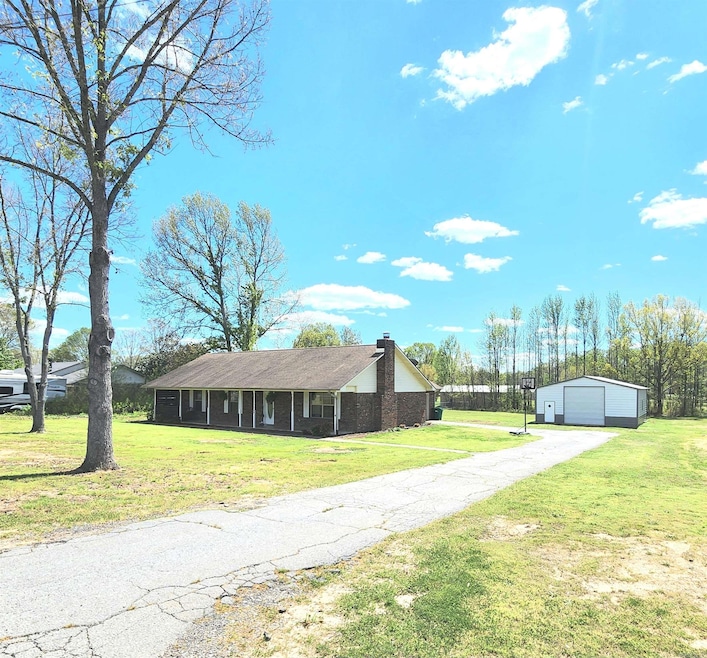
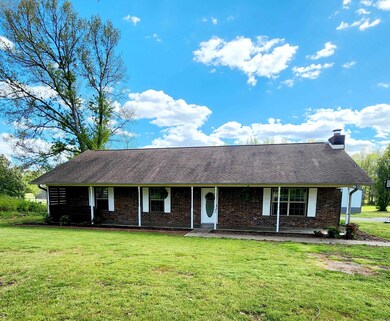
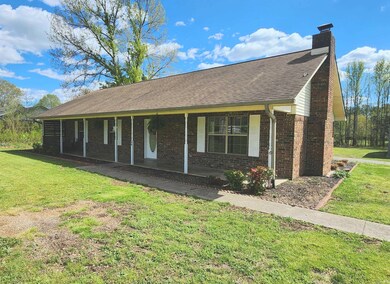
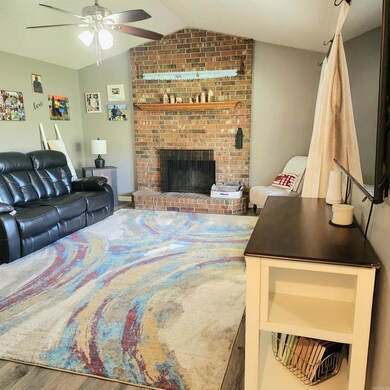
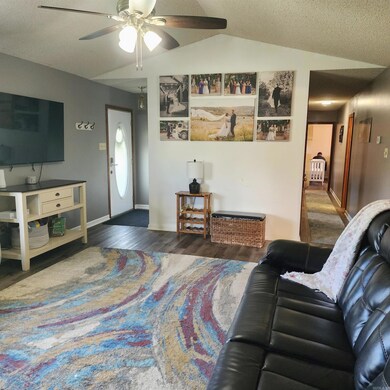
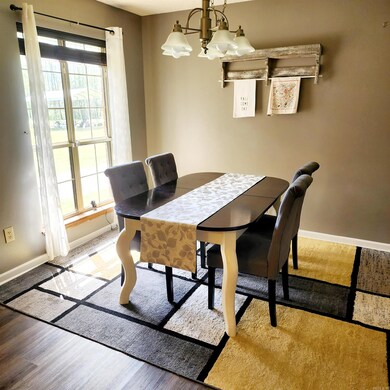
Welcome to your cozy rural retreat, nestled in the countryside! This charming family home offers a perfect blend of comfort and functionality. Step inside and be greeted by warmth and space. The heart of the home boasts a brick Fireplace, modern HVAC system, approx 6 years young, and a water heater that is approx 3 years young. Need ample space for your hobbies or projects? Look no further than the new 30x30 shop with a convenient 13' door built in 2023, perfect for storing all your tools and toys. It is plumbed for a bathroom, making it a versatile space ready for your customization dreams to come true. With its proximity to Conway shopping amenities, you'll have the best of both worlds - rural tranquility and urban convenience. Don't miss out on this opportunity to embrace the rural lifestyle. Schedule your viewing today and start envisioning the endless possibilities this home has to offer!
We collect this data history from publicly available records. To have your information removed, we recommend requesting removal directly through your county’s website.
We collect this data history from publicly available records. To have your information removed, we recommend requesting removal directly through your county’s website.
| Date | Buyer | Sale Price | Title Company |
|---|---|---|---|
| $225,000 | Waco Title | ||
| -- | -- | ||
| -- | -- | ||
| $89,000 | -- | ||
| $75,000 | -- | ||
| $49,000 | -- | ||
| $6,000 | -- |
We collect this data history from publicly available records. To have your information removed, we recommend requesting removal directly through your county’s website.
| Date | Status | Borrower | Loan Amount |
|---|---|---|---|
| Open | $213,750 | ||
| Previous Owner | $6,765 | ||
| Previous Owner | $86,234 |
We collect this data history from publicly available records. To have your information removed, we recommend requesting removal directly through your county’s website.
| Date | Event | Price | List to Sale | Price per Sq Ft | Prior Sale |
|---|---|---|---|---|---|
| 06/13/2024 06/13/24 | Sold | $225,000 | 0.0% | $142 / Sq Ft | |
| 05/14/2024 05/14/24 | Pending | -- | -- | -- | |
| 05/02/2024 05/02/24 | For Sale | $225,000 | +28.6% | $142 / Sq Ft | |
| 10/18/2021 10/18/21 | Sold | $175,000 | 0.0% | $111 / Sq Ft | View Prior Sale |
| 09/19/2021 09/19/21 | Pending | -- | -- | -- | |
| 09/10/2021 09/10/21 | Price Changed | $175,000 | -2.2% | $111 / Sq Ft | |
| 08/18/2021 08/18/21 | Price Changed | $179,000 | -3.2% | $113 / Sq Ft | |
| 08/04/2021 08/04/21 | Price Changed | $185,000 | -2.6% | $117 / Sq Ft | |
| 07/09/2021 07/09/21 | Price Changed | $190,000 | +2.7% | $120 / Sq Ft | |
| 07/08/2021 07/08/21 | For Sale | $185,000 | -- | $117 / Sq Ft |
We collect this data history from publicly available records. To have your information removed, we recommend requesting removal directly through your county’s website.
| Year | Tax Paid | Tax Assessment Tax Assessment Total Assessment is a certain percentage of the fair market value that is determined by local assessors to be the total taxable value of land and additions on the property. | Land | Improvement |
|---|---|---|---|---|
| 2025 | $1,832 | $38,170 | $2,800 | $35,370 |
| 2024 | $1,464 | $38,170 | $2,800 | $35,370 |
| 2023 | $1,394 | $28,920 | $2,800 | $26,120 |
| 2022 | $1,069 | $28,920 | $2,800 | $26,120 |
| 2021 | $918 | $28,920 | $2,800 | $26,120 |
| 2020 | $859 | $24,560 | $2,800 | $21,760 |
| 2019 | $849 | $24,560 | $2,800 | $21,760 |
| 2018 | $874 | $24,560 | $2,800 | $21,760 |
| 2017 | $839 | $23,840 | $2,800 | $21,040 |
| 2016 | $839 | $23,840 | $2,800 | $21,040 |
| 2015 | $1,136 | $23,570 | $2,800 | $20,770 |
| 2014 | $826 | $23,570 | $2,800 | $20,770 |
Seller's Agent in 2024
Sandra Ballew
Exp Realty
(501) 944-3168
151 Total Sales
Buyer's Agent in 2024
Steve Clemons
Epique Realty
(501) 412-0562
193 Total Sales
Seller's Agent in 2021
Wanda Goodrich
Century 21 Parker & Scroggins Realty - Conway
(501) 269-1477
125 Total Sales
Source: Cooperative Arkansas REALTORS® MLS
MLS Number: 24014938
APN: 464-00004-000
Disclaimer: Certain information contained herein is derived from information provided by parties other than Homes.com. All information provided is deemed reliable, but is not guaranteed to be accurate and should be independently verified.
IDX information is provided exclusively for personal, non-commercial use, and may not be used for any purpose other than to identify prospective properties consumers may be interested in purchasing.
Ask me questions while you tour the home.