
Mary Ann Parker
Berkshire Hathaway NE Prop.
(860) 791-4504
137 Total Sales
4 in Marlborough
$256K - $725K Price Range
Estimated Value: $740,000 - $998,646
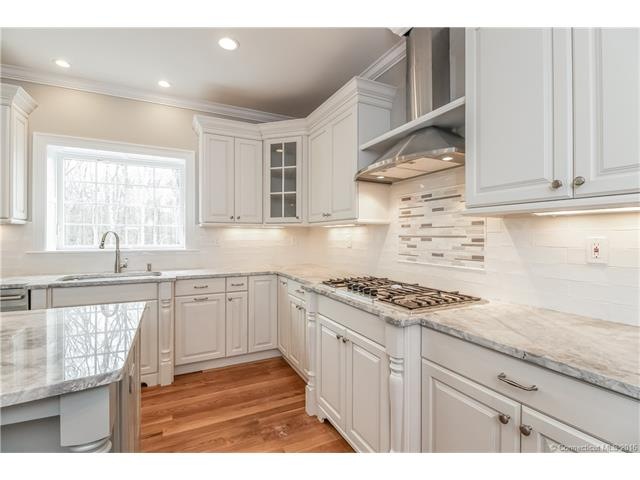
New construction, just finished! All that's left do it is pick out your floors in bedrooms, choose your lighting fixtures, professional landscaping to be finished soon and move in! Truly spectacular home built by one of Hartford counties most sought after builders. Gourmet chefs kitchen has huge boxed window overlooking serine and flat backyard. Top of the line cabinets/appliances, double ovens, granite, pantry and over-sized island all opens to a completely open floor plan fabulous for entertaining. Attention to detail in this home is extraordinary: wainscoting, crown molding, hardwood floors, French doors, trey ceilings, gorgeous brick fireplace with custom mantel. Over-sized mudroom off of garage has attached half bath. All of the décor is designed by professional designer! Basement is huge at approx. 1500 sqft! Large flat yard is private yet still in a neighborhood with cul-de-sac.
Last Agent to Sell the Property
Berkshire Hathaway NE Prop. License #RES.0795078 Listed on: 04/12/2016
Last Buyer's Agent
Berkshire Hathaway NE Prop. License #RES.0795078 Listed on: 04/12/2016
We collect this data history from publicly available records. To have your information removed, we recommend requesting removal directly through your county’s website.
Mary Ann Parker
Berkshire Hathaway NE Prop.
(860) 791-4504
137 Total Sales
4 in Marlborough
$256K - $725K Price Range
Michael Marsden
Compass Connecticut, LLC
(959) 500-5164
85 Total Sales
1 in Marlborough
$375,000 Price
Jamie Bell
Berkshire Hathaway NE Prop.
(959) 777-4593
85 Total Sales
2 in Marlborough
$120K - $280K Price Range
Stacey McPherson
KW Legacy Partners
(475) 267-1435
156 Total Sales
1 in Marlborough
$390,000 Price
Sandra Lindstrom
Carl Guild & Associates
(860) 300-8121
61 Total Sales
2 in Marlborough
$279K - $310K Price Range
Patrick Farley
Statewide Premier Prop. LLC
(860) 259-4044
76 Total Sales
1 in Marlborough
$195,000 Price
We collect this data history from publicly available records. To have your information removed, we recommend requesting removal directly through your county’s website.
| Date | Buyer | Sale Price | Title Company |
|---|---|---|---|
| -- | None Available | ||
| $215,000 | -- |
We collect this data history from publicly available records. To have your information removed, we recommend requesting removal directly through your county’s website.
| Date | Event | Price | List to Sale | Price per Sq Ft | Prior Sale |
|---|---|---|---|---|---|
| 06/01/2016 06/01/16 | Sold | $670,000 | -2.9% | $186 / Sq Ft | |
| 04/28/2016 04/28/16 | Pending | -- | -- | -- | |
| 04/12/2016 04/12/16 | For Sale | $689,900 | +589.9% | $192 / Sq Ft | |
| 07/08/2015 07/08/15 | Sold | $100,000 | -37.7% | $0 / Sq Ft | View Prior Sale |
| 04/03/2015 04/03/15 | Pending | -- | -- | -- | |
| 04/01/2013 04/01/13 | For Sale | $160,500 | -- | $1 / Sq Ft |
We collect this data history from publicly available records. To have your information removed, we recommend requesting removal directly through your county’s website.
| Year | Tax Paid | Tax Assessment Tax Assessment Total Assessment is a certain percentage of the fair market value that is determined by local assessors to be the total taxable value of land and additions on the property. | Land | Improvement |
|---|---|---|---|---|
| 2025 | $15,692 | $415,780 | $105,560 | $310,220 |
| 2024 | $15,089 | $415,780 | $105,610 | $310,170 |
| 2023 | $14,440 | $415,780 | $105,610 | $310,170 |
| 2022 | $14,781 | $415,780 | $105,610 | $310,170 |
| 2021 | $14,902 | $415,780 | $105,610 | $310,170 |
| 2020 | $15,691 | $432,630 | $112,240 | $320,390 |
| 2019 | $16,490 | $442,680 | $112,210 | $330,470 |
| 2018 | $16,167 | $442,680 | $112,210 | $330,470 |
| 2017 | $15,697 | $442,680 | $112,210 | $330,470 |
| 2016 | $3,832 | $112,210 | $112,210 | $0 |
| 2015 | $4,252 | $129,290 | $129,290 | $0 |
| 2014 | $4,066 | $129,290 | $129,290 | $0 |
Seller's Agent in 2016
Taylor Mandell-Daly
Berkshire Hathaway Home Services
(860) 716-2140
27 Total Sales
Seller's Agent in 2015
Jamie Bell
Berkshire Hathaway Home Services
(860) 604-8459
85 Total Sales
Source: SmartMLS
MLS Number: G10124617
APN: MARL-000003-000006-000004-000028
Disclaimer: Certain information contained herein is derived from information provided by parties other than Homes.com. All information provided is deemed reliable, but is not guaranteed to be accurate and should be independently verified.
IDX information is provided exclusively for personal, non-commercial use, and may not be used for any purpose other than to identify prospective properties consumers may be interested in purchasing. Information is deemed reliable but not guaranteed.
Ask me questions while you tour the home.