NOT LISTED FOR SALE

49 High St Stockbridge, MA 01262

3 Beds
3 Baths
1,942 Sq Ft
1.47 Acre Lot

Sale Details

Date Sold: July 11, 2014

Last sale price $205,500 $106 Per Sq Ft

545 Days on Market

Highlights

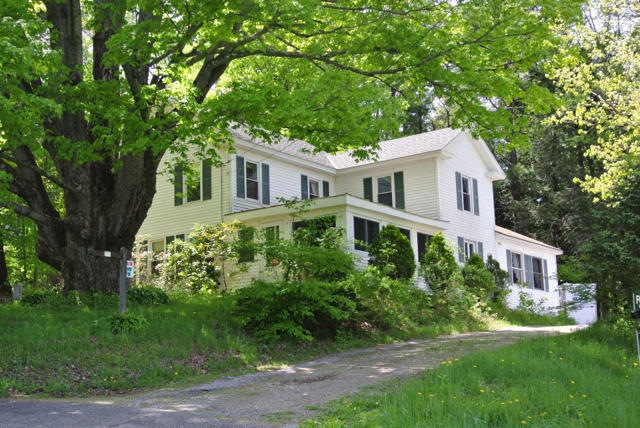
  • Colonial Architecture
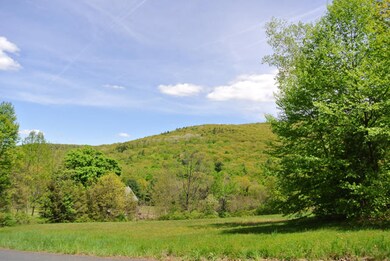
  • View of Hills
  • Hot Water Heating System
  • Monument Mountain Regional High School Rated A-
  • Wood Flooring

About This Home

As of July 2014

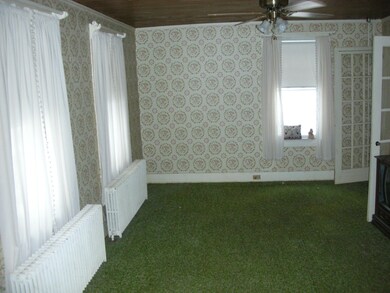
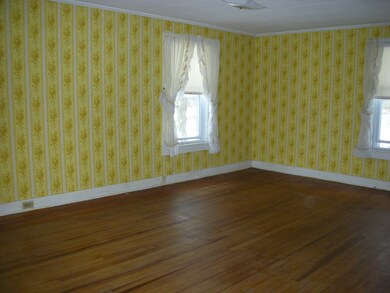
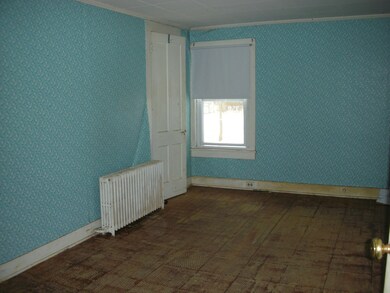
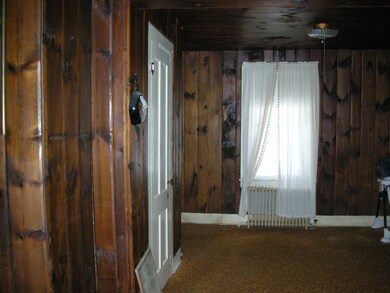
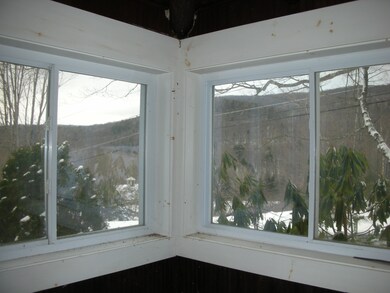
You must see this great early 1900's house within walking distance of the village of Housatonic. Oversized common rooms include a great family room right off the kitchen. Large screened porch has a great view of Monument Mountain. 3 bedrooms and a full bath are all on the second floor. Extra large lot may be sub dividable.

Last Agent to Sell the Property

Suzanne Crerar

STONE HOUSE PROPERTIES, LLC License #9074101 Listed on: 01/02/2013
Last Buyer's Agent

Carolyn Corby

CENTURY 21 HOMETOWN ASSOCIATES (PITTSFIELD)

Home Details

Home Type

  • Single Family

Est. Annual Taxes

  • $2,849

Year Built

  • 1920

Lot Details

  • 1.47

Property Views

  • Hills
  • Seasonal

Home Design

  • 1,942 Sq Ft Home
  • Colonial Architecture
  • Wood Frame Construction
  • Asphalt Shingled Roof
  • Fiberglass Roof
  • Vinyl Siding

Kitchen

  • Range
  • Dishwasher

Flooring

  • Wood
  • Carpet
  • Linoleum

Bedrooms and Bathrooms

  • 3 Bedrooms

Basement

  • Basement Fills Entire Space Under The House
  • Dirt Floor

Parking

  • No Garage
  • Off-Street Parking

Schools

  • Muddy Brook Reg. Elementary School
  • Monument Valley Reg. Middle School
  • Monument Mountain High School

Utilities

  • Hot Water Heating System
  • Heating System Uses Oil
  • Private Water Source
  • Oil Water Heater
  • Private Sewer
  • Cable TV Available

Home Details

Home Type

Single Family

Est. Annual Taxes

$2,849

Year Built

1920

Lot Details

1.47 Acres

Listing Details

  • Property Type: Residential - Single Family
  • Property Type: Residential
  • Style: Colonial
  • Construction: Wood Frame
  • Directions: From Route 183 turn onto to High Street. House is on the right. There is a sign.
  • Property Use Stat: Primary Residence
  • Views: Distant | Seasonal | Hill/Mountain
  • Right Of Way: Unk
  • Special Features: None
  • Property Sub Type: Detached
  • Year Built: 1920

Interior Features

  • Appliances Included: Dishwasher, Range, Refrigerator
  • Total Bedrooms: 3
  • Total Bathrooms: 3.00
  • Total Full Baths: 1
  • Total Half Baths: 2
  • Basement: Dirt Floor, Full
  • Insulation: Unknown
  • Interior Amenities: Cable Available
  • Floor: Carpet | Wood | Linoleum
  • Sq Ft Liv Apx: 1942.00

Exterior Features

  • Roof: Asphalt Shingles | Fiberglass
  • Exterior Siding: Vinyl

Garage/Parking

  • Parking Spaces Type: Off Street
  • Garage: None

Utilities

  • Electric Type: 100 Amp
  • Fuel: Oil
  • Hot Water: Oil
  • Internet Service: DSL Available
  • Sewer: Private
  • Underground Oil Tank: Unk
  • Water: Private
  • Flood Hazard Area: No
  • Heat Cool Vent: Hot Water

Lot Info

  • Estimated Acres: 1.47
  • Total Assessed Value: 256200.00
  • Assessed Year: 2012.00
  • Map Ref: M:410 B:00000 L:0073
  • Right To Farm Comm: Yes
  • Zoning: Residential
  • Lot Dimensions: 41,818
  • Easement: Unk
  • Survey: No

Tax Info

  • Taxes: 2849.00
  • Tax Year: 2012

MLS Schools

  • Elementary School: Muddy Brook Reg.
  • High School: Monument Mountain
  • Middle School: Monument Valley Reg.
Create a Home Valuation Report for This Property
The Home Valuation Report is an in-depth analysis detailing your home's value as well as a comparison with similar homes in the area

Home Values in the Area

Source: Public Records

Average Home Value in this Area


Source: Public Records

Property History

We collect this data history from publicly available records. To have your information removed, we recommend requesting removal directly through your county’s website.

Date Event Price List to Sale Price per Sq Ft
07/11/2014 07/11/14 Sold $205,500 -23.9% $106 / Sq Ft
07/01/2014 07/01/14 Pending -- -- --
01/02/2013 01/02/13 For Sale $269,900 -- $139 / Sq Ft
Source: Berkshire County Board of REALTORS®

Agents Affiliated with this Home

  • Section Image
See All Agents

Map

Source: Berkshire County Board of REALTORS®

MLS Number: 200673

Berkshire County Board of REALTORS®
Your Personal Tour Guide

Ask me questions while you tour the home.