
Seller's Agent in 2025
Amy Patterson
RE/MAX
(215) 595-6803
133 Total Sales


Estimated Value: $530,000 - $585,000
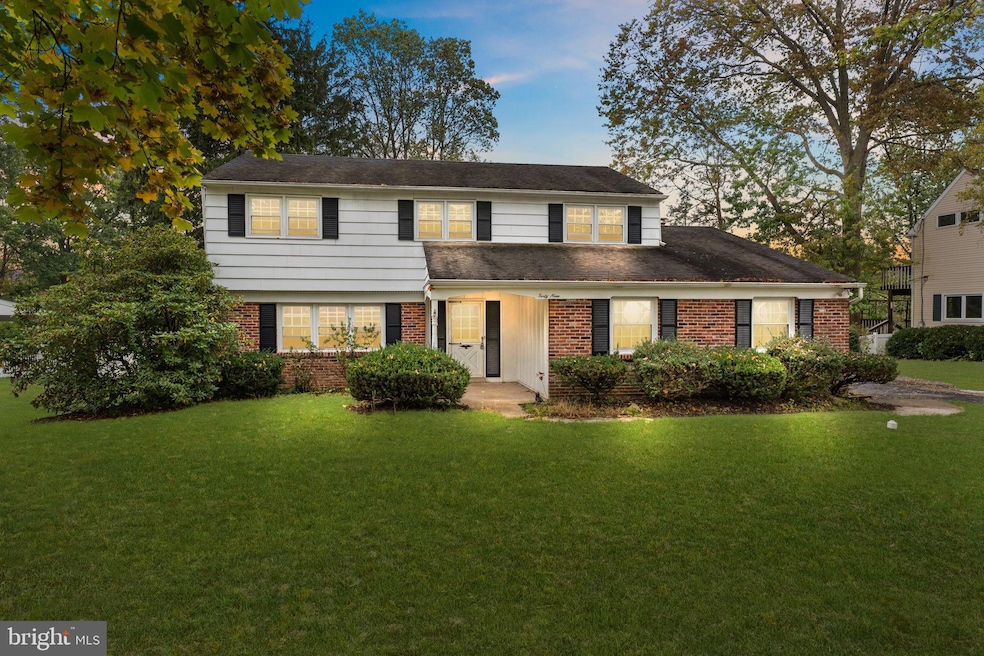
Welcome to your next great opportunity! This 4 bedroom, 2.5 bath home is ready for you to bring your vision and creativity to life. With solid bones and endless potential, you can design the dream home you’ve always wanted. The main level features a spacious kitchen that’s just waiting to be opened up into the dining and front living rooms, perfect for creating an airy, open-concept space ideal for entertaining. Cozy up in the fireplace room for relaxed gatherings, or enclose the porch to add an inviting four-season living area. The basement offers plenty of storage space and potential for future finishing. A reliable Weil-McLain gas burner efficiently heats the home and provides hot water, while the gas stove in the kitchen is ready for all your gourmet cooking adventures. Upstairs, you’ll find freshly painted bedrooms with beautiful hardwood floors throughout. A whole-house fan provides refreshing airflow on warm days, a classic feature that many homeowners love for its natural cooling effect. Outside, the yard is a generous size—ideal for gardening, play, or outdoor entertaining. The sewer lateral has already been completed for peace of mind. Across the street, a wide open field offers a great space where neighborhood kids gather to play, adding to the community feel of this location. Bring your imagination and make this house your perfect home. Schedule your private showing today with Amy!
Last Agent to Sell the Property
(215) 968-7400 christerry@bucksremax.com RE/MAX Properties - Newtown License #8600419 Listed on: 10/16/2025
Last Buyer's Agent
Monica Sharma
(484) 962-0034 peter.phinney@redfin.com Redfin Corporation License #RS362349
We collect this data history from publicly available records. To have your information removed, we recommend requesting removal directly through your county’s website.
We collect this data history from publicly available records. To have your information removed, we recommend requesting removal directly through your county’s website.
| Date | Buyer | Sale Price | Title Company |
|---|---|---|---|
| $550,000 | Rocket Close Llc | ||
| -- | -- |
We collect this data history from publicly available records. To have your information removed, we recommend requesting removal directly through your county’s website.
| Date | Status | Borrower | Loan Amount |
|---|---|---|---|
| Open | $522,500 |
We collect this data history from publicly available records. To have your information removed, we recommend requesting removal directly through your county’s website.
| Date | Event | Price | List to Sale | Price per Sq Ft |
|---|---|---|---|---|
| 11/19/2025 11/19/25 | Sold | $550,000 | +4.8% | $224 / Sq Ft |
| 10/16/2025 10/16/25 | For Sale | $525,000 | -- | $214 / Sq Ft |
We collect this data history from publicly available records. To have your information removed, we recommend requesting removal directly through your county’s website.
| Year | Tax Paid | Tax Assessment Tax Assessment Total Assessment is a certain percentage of the fair market value that is determined by local assessors to be the total taxable value of land and additions on the property. | Land | Improvement |
|---|---|---|---|---|
| 2026 | $8,153 | $32,800 | $6,640 | $26,160 |
| 2025 | $7,767 | $32,800 | $6,640 | $26,160 |
| 2024 | $7,767 | $32,800 | $6,640 | $26,160 |
| 2023 | $7,377 | $32,800 | $6,640 | $26,160 |
| 2022 | $7,217 | $32,800 | $6,640 | $26,160 |
| 2021 | $7,102 | $32,800 | $6,640 | $26,160 |
| 2020 | $7,102 | $32,800 | $6,640 | $26,160 |
| 2019 | $6,961 | $32,800 | $6,640 | $26,160 |
| 2018 | $6,839 | $32,800 | $6,640 | $26,160 |
| 2017 | $6,628 | $32,800 | $6,640 | $26,160 |
| 2016 | $6,551 | $32,800 | $6,640 | $26,160 |
| 2015 | -- | $32,800 | $6,640 | $26,160 |
| 2014 | -- | $32,800 | $6,640 | $26,160 |
Seller's Agent in 2025
Amy Patterson
RE/MAX
(215) 595-6803
133 Total Sales
M
Buyer's Agent in 2025
Monica Sharma
Redfin Corporation
Source: Bright MLS
MLS Number: PABU2107772
APN: 20-020-046
Disclaimer: Certain information contained herein is derived from information provided by parties other than Homes.com. All information provided is deemed reliable, but is not guaranteed to be accurate and should be independently verified.
The data relating to real estate for sale on this website appears in part through the BRIGHT Internet Data Exchange program, a voluntary cooperative exchange of property listing data between licensed real estate brokerage firms, and is provided by BRIGHT through a licensing agreement.
Listing information is from various brokers who participate in the Bright MLS IDX program and not all listings may be visible on the site.
The property information being provided on or through the website is for the personal, non-commercial use of consumers and such information may not be used for any purpose other than to identify prospective properties consumers may be interested in purchasing.
Some properties which appear for sale on the website may no longer be available because they are for instance, under contract, sold or are no longer being offered for sale.
Property information displayed is deemed reliable but is not guaranteed.
Copyright 2026 Bright MLS, Inc.
Ask me questions while you tour the home.