NOT LISTED FOR SALE
1 Bed
2.5 Baths
2,332 Sq Ft
6,534 Sq Ft Lot

Sale Details

Date Sold: September 9, 2022

Last sale price $479,040 $205 Per Sq Ft

Highlights

  • New Construction
  • Private Lot
  • Stone Countertops
  • Southgate School Rated A-
  • Main Floor Primary Bedroom
  • Porch

About This Home

As of September 2022

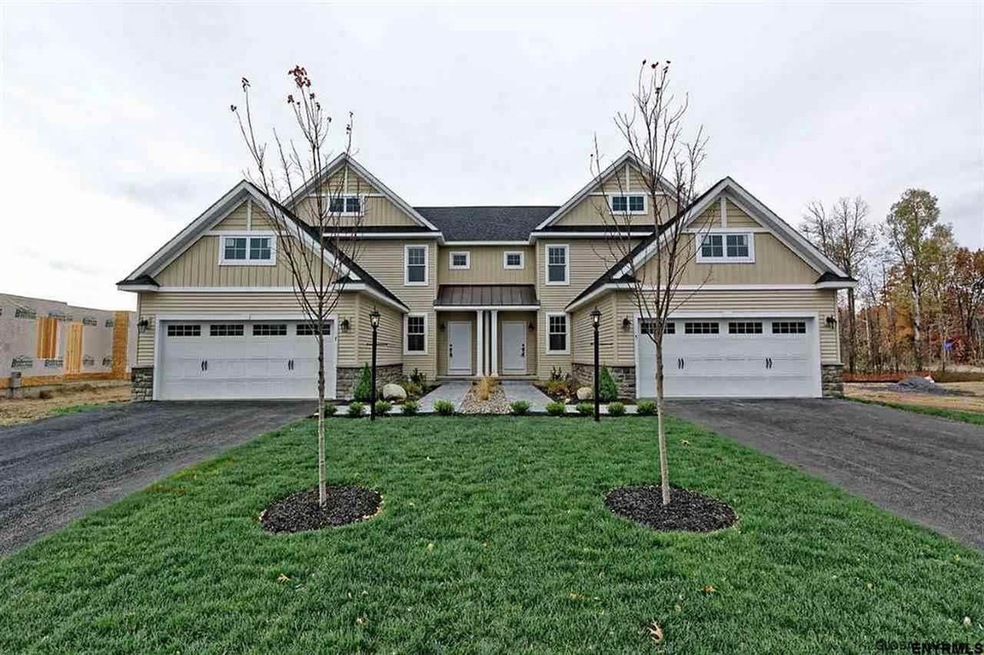
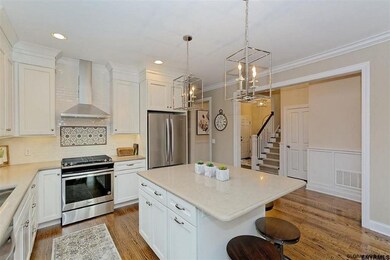
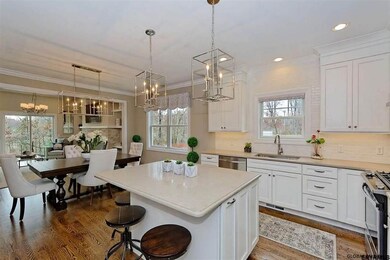
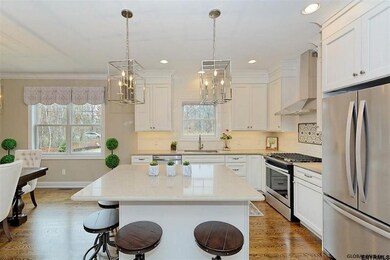
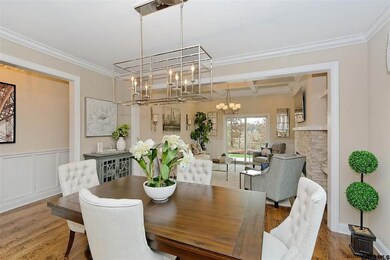
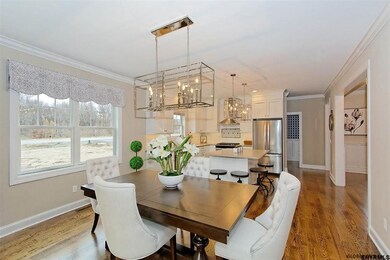
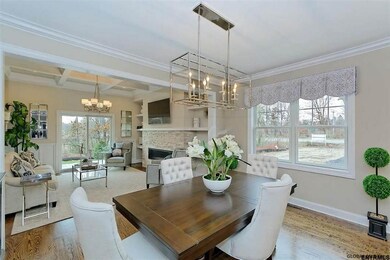
Quick Delivery Home at Maxwell Village! Still time to make your choses, make your own and close in similar time frame to existing home! "Osborne" 2400 sq ft +/- of luxury. 40K in incentives ($447,600 base) Located minutes from the airport and all exterior maintenance provided. Maxwell Village is a 55+ community Its' proximity to The Crossings, shopping, golf and restaurants create a PRIME location for all conveniences. Luxury amenities include Hardwoods, Ceramic Tile, Granite, Maple Cabinetry, Gas Fireplace, Sodded front yards, inground sprinklers, exterior stone accents and more. N. Colonie Schools. Photos are examples of finishes. To Be Built Condition, Condition-New

Last Agent to Sell the Property

John Mesko

Coldwell Banker Prime Properties License #30ME0743299 Listed on: 08/13/2021

Coldwell Banker Prime Properties

Last Buyer's Agent

John Mesko

Coldwell Banker Prime Properties License #30ME0743299 Listed on: 08/13/2021

Coldwell Banker Prime Properties
Create a Home Valuation Report for This Property
The Home Valuation Report is an in-depth analysis detailing your home's value as well as a comparison with similar homes in the area

Townhouse Details

Home Type

  • Townhome

Est. Annual Taxes

  • $9,500

Lot Details

  • 6,534 Sq Ft Lot
  • Landscaped
  • Level Lot
  • Front and Back Yard Sprinklers

Parking

  • 2 Car Attached Garage
  • Off-Street Parking

Home Design

  • New Construction
  • Stone Siding
  • Vinyl Siding
  • Asphalt

Interior Spaces

  • 2,332 Sq Ft Home
  • Gas Fireplace
  • Sliding Doors
  • Family Room with Fireplace
  • Ceramic Tile Flooring
  • Basement Fills Entire Space Under The House

Kitchen

  • Eat-In Kitchen
  • Oven
  • Range
  • Microwave
  • Dishwasher
  • Stone Countertops

Bedrooms and Bathrooms

  • 1 Primary Bedroom on Main

Laundry

  • Laundry Room
  • Laundry on main level

Accessible Home Design

  • Accessible Parking

Outdoor Features

  • Exterior Lighting
  • Porch

Utilities

  • Forced Air Heating and Cooling System
  • Heating System Uses Natural Gas
  • High Speed Internet
  • Cable TV Available

Community Details

  • Property has a Home Owners Association
  • Association fees include ground maintenance, snow removal, trash
  • Osborne

Listing and Financial Details

  • Assessor Parcel Number 012601 0-0-0

Townhouse Details

Home Type

Townhome

Est. Annual Taxes

$9,500

Lot Details

6,534 Sq Ft Lot

Parking

2

Listing Details

  • Property Type: Residential
  • Property Sub Type: Townhouse
  • Accessibility: Accessible Garage
  • Directions: I87 Exit 4. Albany Shaker to Maxwell Road to Justin Street.
  • Above Grade Finished Sq Ft: 2332.0
  • Architectural Style: Townhouse
  • Lot Size Acres: 0.15
  • Lot Size: 6,534
  • New Construction: Yes
  • Parking Features Parking Total: 2.0
  • Possession Possession Legacy: At Closing
  • Half Bathroom Level: First
  • Laundry Room Level: First
  • Primary Bathrooms Level: Second
  • Primary Bedroom Level: First
  • Sale Detail Seller Contribution: No
  • Subdivision Name: Maxwell Village
  • Garage Yn: Yes
  • Laundry Features:Main Level: Yes
  • Cooling:Central Air: Yes
  • Appliances Microwave: Yes
  • Architectural Style:Townhouse: Yes
  • Flooring:Ceramic Tile: Yes
  • Special Features: NewHome

Interior Features

  • Flooring: Ceramic Tile
  • Basement: Full
  • Interior Amenities: High Speed Internet, Solid Surface Counters, Eat-in Kitchen
  • Appliances: Dishwasher, Microwave, Oven, Range
  • Full Bathrooms: 2
  • Half Bathrooms: 1
  • Total Bedrooms: 1
  • Door Features: Sliding Doors
  • Fireplace Features: Family Room, Gas
  • Fireplaces: 1
  • Living Area: 2332.0
  • Bedroom Level: Second
  • Dining Room Level: First
  • Foyer Level: First
  • Great Room Level: First
  • Kitchen Level: First
  • Loft Level: Second
  • Fireplace: Yes
  • Appliances Dishwasher: Yes
  • Interior Features:High Speed Internet: Yes
  • Full Basement: Yes
  • Kitchen Features:Eat-in Kitchen: Yes
  • Attic Features:Hatch: Yes
  • Interior Features:Solid Surface Counters: Yes
  • Fireplace Features:Gas2: Yes
  • Appliances:Oven: Yes
  • Appliances Range: Yes
  • Fireplace Features:Family Room: Yes
  • Interior Features:Stone Countertops: Yes

Exterior Features

  • Exterior Features: Lighting
  • Roof: Asphalt
  • Construction Type: Stone, Vinyl Siding
  • Patio And Porch Features: Porch
  • Waterfront: No
  • Construction Materials:Vinyl Siding: Yes
  • Patio And Porch Features:Porch: Yes
  • Door Features:Sliding Doors: Yes
  • Lot Features:Landscaped: Yes
  • Lot Features:Private: Yes
  • Lot Features:Level: Yes
  • Construction Materials:Stone: Yes
  • Lot Features:Sprinklers In Front: Yes
  • Lot Features:Sprinklers In Rear: Yes
  • Exterior Features:Lighting: Yes

Garage/Parking

  • Garage Spaces: 2.0
  • Parking Features: Off Street, Attached
  • Attached Garage: Yes
  • Total Parking Spaces: 2.0
  • Property Detail:Garage Spaces: 2.0
  • Parking Features:Off Street: Yes
  • Property Detail:Parking YN: Yes
  • Parking Features:Attached: Yes
  • Parking Features:Garage: Yes
  • Accessibility Features:Accessible Garage: Yes

Utilities

  • Utilities: Cable Available
  • Sewer: Public Sewer
  • Cooling: Central Air
  • Heating: Forced Air, Natural Gas
  • Laundry Features: Laundry Room, Main Level
  • Water Source: Public
  • Cooling Y N: Yes
  • Heating Yn: Yes
  • Heating:Forced Air: Yes
  • Heating:Natural Gas: Yes

Condo/Co-op/Association

  • Association Fee: 147.0
  • Association: Yes

Association/Amenities

  • Parcel Tax HOA:Association YN: Yes
  • Association Fee Includes:Snow Removal: Yes
  • Association Fee Includes:Trash: Yes
  • Parcel Tax HOA:Association Fee: 147.0
  • Association Fee Includes:Maintenance Grounds: Yes

Fee Information

  • Association Fee Includes: Maintenance Grounds, Snow Removal, Trash

Schools

  • Junior High Dist: North Colonie (including Maplewood)

Lot Info

  • Lot Features: Level, Private, Sprinklers In Front, Sprinklers In Rear, Landscaped
  • Parcel #: 012601 0-0-0
  • Lot Size Sq Ft: 6534.0
  • ResoLotSizeUnits: Acres

Tax Info

  • Tax Annual Amount: 9500.0
  • Tax Block: 0
  • Tax Lot: 0

Home Values in the Area

Source: Public Records

Average Home Value in this Area


Source: Public Records

Agents Specializing in Newtonville, NY

See All Agents

Property History

We collect this data history from publicly available records. To have your information removed, we recommend requesting removal directly through your county’s website.

Date Event Price List to Sale Price per Sq Ft
09/09/2022 09/09/22 Sold $479,040 +4.4% $205 / Sq Ft
08/12/2021 08/12/21 Pending -- -- --
08/12/2021 08/12/21 For Sale $458,800 -- $197 / Sq Ft
Source: Global MLS

Agents Affiliated with this Home

  • Section Image
See All Agents

Map

Source: Global MLS

MLS Number: 202126104

Global MLS
Your Personal Tour Guide

Ask me questions while you tour the home.