
Miranda Gonthier
Responds Quickly
Maverick Realty
(413) 327-9895
27 Total Sales
2 in East Forest Park
$325K - $410K Price Range
Estimated Value: $380,345
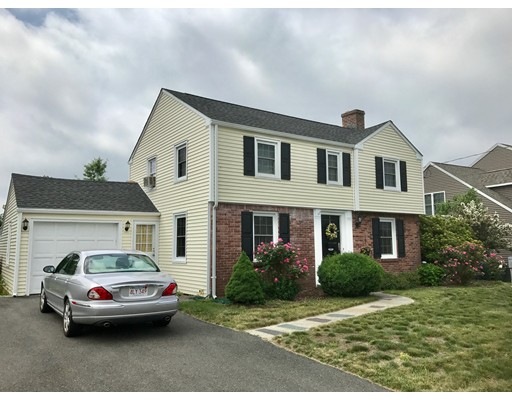
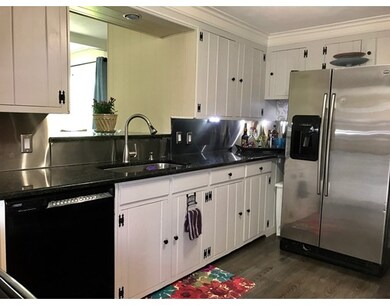
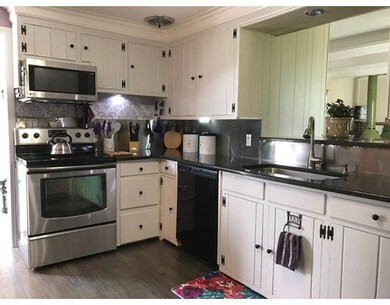
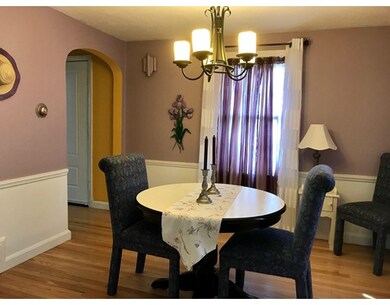
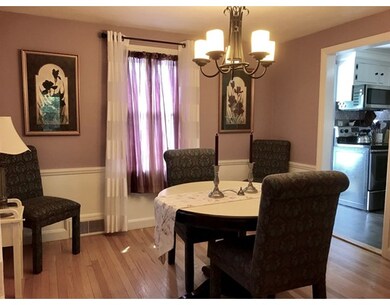
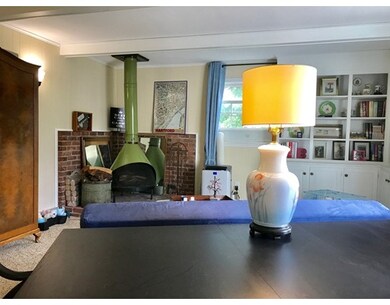
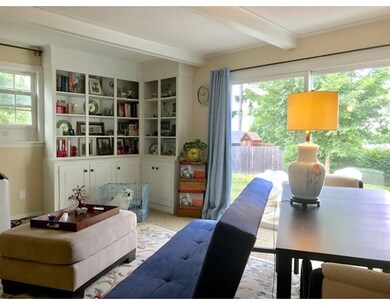
Location, location - charming colonial on lovely side street in East Forest Park. Many new exterior features and the inside has been completely updated. Family bath on the second floor was totally renovated with custom tile work and pocket door. Large family room at the back of the house offers great family space with slider opening to patio and private back yard, recently updated playroom in the basement. This wonderful family home can provide the place for all your dreams to come true.
Last Agent to Sell the Property
Crystal Diamond
William Raveis R.E. & Home Services Listed on: 06/20/2017
Home Type
Single Family
Year Built
1947
Lot Details
10,454 Sq Ft Lot
We collect this data history from publicly available records. To have your information removed, we recommend requesting removal directly through your county’s website.
Miranda Gonthier
Maverick Realty
(413) 327-9895
27 Total Sales
2 in East Forest Park
$325K - $410K Price Range
Brett Castellano
Real Broker CT, LLC
(508) 665-2091
63 Total Sales
4 in East Forest Park
$240K - $295K Price Range
Johnny Long
PRIVI Realty LLC
(857) 353-8035
172 Total Sales
1 in East Forest Park
$290,000 Price
Cynthia Gonzalez
Executive Real Estate, Inc.
(413) 288-5131
96 Total Sales
2 in East Forest Park
$300K - $322K Price Range
Christina Pietras
Naples Realty Group
(413) 278-6757
43 Total Sales
2 in East Forest Park
$390K - $400K Price Range
Ray Hoess-Brooks
HB Real Estate, LLC
(860) 356-3690
134 Total Sales
1 in East Forest Park
$370,000 Price
We collect this data history from publicly available records. To have your information removed, we recommend requesting removal directly through your county’s website.
| Date | Buyer | Sale Price | Title Company |
|---|---|---|---|
| $208,000 | -- | ||
| Threlfall Kimberly A | $177,000 | -- |
We collect this data history from publicly available records. To have your information removed, we recommend requesting removal directly through your county’s website.
| Date | Status | Borrower | Loan Amount |
|---|---|---|---|
| Open | $138,000 |
We collect this data history from publicly available records. To have your information removed, we recommend requesting removal directly through your county’s website.
| Date | Event | Price | List to Sale | Price per Sq Ft |
|---|---|---|---|---|
| 08/31/2017 08/31/17 | Sold | $208,000 | -3.3% | $121 / Sq Ft |
| 07/11/2017 07/11/17 | Pending | -- | -- | -- |
| 06/20/2017 06/20/17 | For Sale | $215,000 | 0.0% | $125 / Sq Ft |
| 03/01/2016 03/01/16 | Rented | $1,600 | 0.0% | -- |
| 02/18/2016 02/18/16 | Under Contract | -- | -- | -- |
| 01/21/2016 01/21/16 | For Rent | $1,600 | -- | -- |
We collect this data history from publicly available records. To have your information removed, we recommend requesting removal directly through your county’s website.
| Year | Tax Paid | Tax Assessment Tax Assessment Total Assessment is a certain percentage of the fair market value that is determined by local assessors to be the total taxable value of land and additions on the property. | Land | Improvement |
|---|---|---|---|---|
| 2025 | $5,334 | $340,200 | $58,100 | $282,100 |
| 2024 | $5,311 | $330,700 | $58,100 | $272,600 |
| 2023 | $4,948 | $290,200 | $55,300 | $234,900 |
| 2022 | $4,472 | $237,600 | $55,300 | $182,300 |
| 2021 | $4,156 | $219,900 | $50,300 | $169,600 |
| 2020 | $4,187 | $214,400 | $50,300 | $164,100 |
| 2019 | $4,105 | $208,600 | $50,300 | $158,300 |
| 2018 | $4,271 | $217,000 | $50,300 | $166,700 |
| 2017 | $4,176 | $212,400 | $55,300 | $157,100 |
| 2016 | $4,079 | $207,500 | $55,300 | $152,200 |
| 2015 | $4,028 | $204,800 | $55,300 | $149,500 |
CD
Seller's Agent in 2017
Crystal Diamond
William Raveis R.E. & Home Services
Buyer's Agent in 2017
Mike Arakelian
Home Pros Real Estate
(413) 348-5437
13 Total Sales
MS
Buyer's Agent in 2016
Marilyn Spears
Coldwell Banker Realty - Western MA
Source: MLS Property Information Network (MLS PIN)
MLS Number: 72186516
APN: SPRI-007330-000000-000040
Disclaimer: Certain information contained herein is derived from information provided by parties other than Homes.com. All information provided is deemed reliable, but is not guaranteed to be accurate and should be independently verified.
The property listing data and information, or the Images, set forth herein were provided to MLS Property Information Network, Inc. from third party sources, including sellers, lessors and public records, and were compiled by MLS Property Information Network, Inc. The property listing data and information, and the Images, are for the personal, non-commercial use of consumers having a good faith interest in purchasing or leasing listed properties of the type displayed to them and may not be used for any purpose other than to identify prospective properties which such consumers may have a good faith interest in purchasing or leasing. MLS Property Information Network, Inc. and its subscribers disclaim any and all representations and warranties as to the accuracy of the property listing data and information, or as to the accuracy of any of the Images, set forth herein.
Ask me questions while you tour the home.