
Michael Whitney
KW Coastal and Lakes & Mountains Realty
(207) 994-7678
219 Total Sales
9 in Exeter
$170K - $920K Price Range
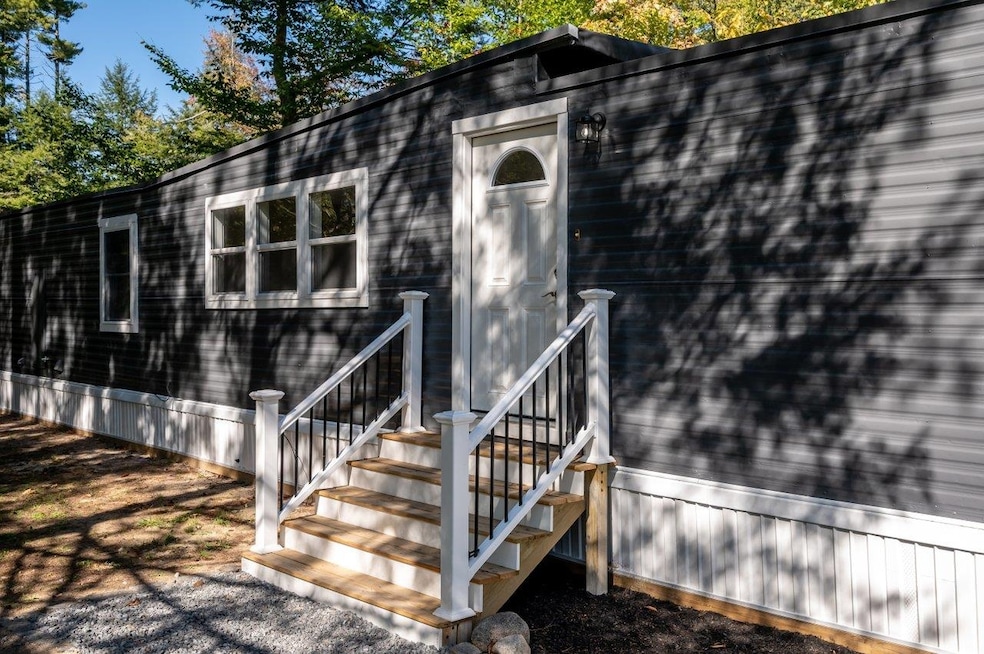


Welcome to 49 Lindenshire Avenue, a beautifully updated home in the desirable Exeter River Mobile Home Park Cooperative. Offering over 1,200 square feet of living space, this 2+ bed, 1 bath home has been completely renovated to create a modern and inviting atmosphere. The home’s layout shines with a kitchen and dining area framed by a full wall of windows, filling the space with natural light and creating a bright, welcoming feel that flows into the spacious living room. The primary bedroom features its own wall of windows along with a walk-in closet and connects to the updated full bathroom. There is also a second bedroom and two additional flex spaces - one with a full closet and nearly as large as the primary bedroom - and another smaller one, ideal for a home office or hobby space. New flooring, lighting, and finishes bring a move-in-ready feel throughout. Set within the Exeter River Cooperative, residents enjoy a quiet, resident-owned community on more than 80 acres, complete with a residents-only swimming pool and playground. The neighborhood’s location is ideal - close to downtown Exeter, the Exeter River, multiple conservation areas and major commuter routes - while offering the peaceful feel of a tucked-away setting. Don't miss out on this rare opportunity to enjoy comfort, convenience and community in historic Exeter!
Last Agent to Sell the Property
KW Coastal and Lakes & Mountains Realty Listed on: 10/03/2025
Michael Whitney
KW Coastal and Lakes & Mountains Realty
(207) 994-7678
219 Total Sales
9 in Exeter
$170K - $920K Price Range
Brendan Sullivan
BHHS Verani Realty Hampstead
(351) 277-3877
30 Total Sales
6 in Exeter
$610K - $720K Price Range
Amy Jones
The Gove Group Real Estate, LLC
(877) 731-4103
51 Total Sales
2 in Exeter
$160K - $635K Price Range
Nicole Parmley
Parmley Properties Realty LLC
(207) 606-7023
122 Total Sales
2 in Exeter
$120K - $462K Price Range
Jay Chrystal
Monument Realty
(877) 840-7009
13 Total Sales
1 in Exeter
$617,500 Price
Christopher Scheffler
REAL Broker NH, LLC
(978) 312-9943
47 Total Sales
1 in Exeter
$160,000 Price
We collect this data history from publicly available records. To have your information removed, we recommend requesting removal directly through your county’s website.
| Date | Event | Price | List to Sale | Price per Sq Ft |
|---|---|---|---|---|
| 12/15/2025 12/15/25 | Sold | $152,000 | +8.6% | $126 / Sq Ft |
| 10/03/2025 10/03/25 | For Sale | $140,000 | -- | $116 / Sq Ft |
Seller's Agent in 2025
Zachary Eaton
KW Coastal and Lakes & Mountains Realty
(207) 432-3194
86 Total Sales
JH
Buyer's Agent in 2025
Johnathon Harman
Team Zingales Realty LLC
(978) 809-1326
18 Total Sales
Source: PrimeMLS
MLS Number: 5064144
Disclaimer: Certain information contained herein is derived from information provided by parties other than Homes.com. All information provided is deemed reliable, but is not guaranteed to be accurate and should be independently verified.
Copyright 2026 PrimeMLS, Inc. All rights reserved. This information is deemed reliable, but not guaranteed. The data relating to real estate displayed on this display comes in part from the IDX Program of PrimeMLS. The information being provided is for consumers’ personal, non-commercial use and may not be used for any purpose other than to identify prospective properties consumers may be interested in purchasing.
Ask me questions while you tour the home.