49-M Whidbey Island Dr Everett, WA 98206
Everett AreaEstimated payment $4,289/month
Highlights
- Ocean View
- Community Boat Launch
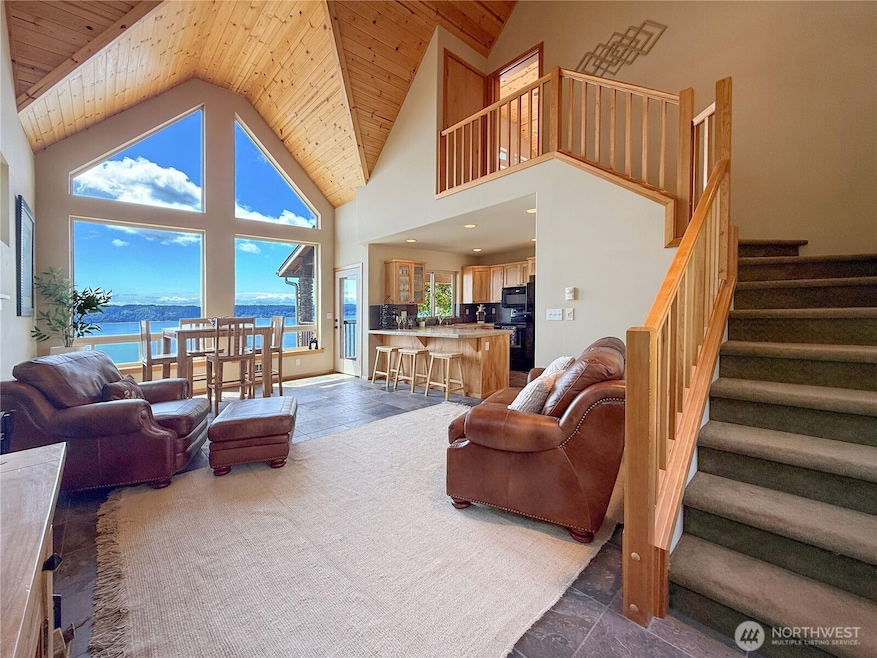
- Vaulted Ceiling
- Golf Course Community
- Deck
- Sport Court
About This Home
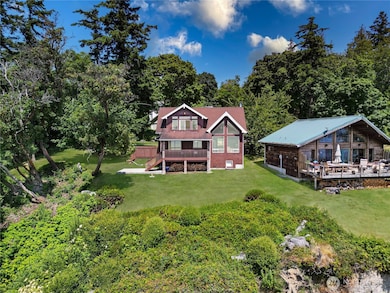
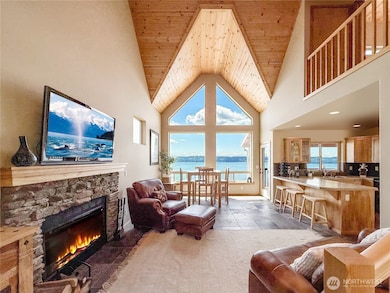
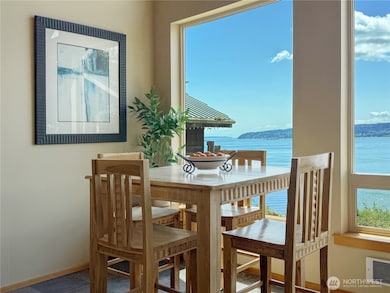
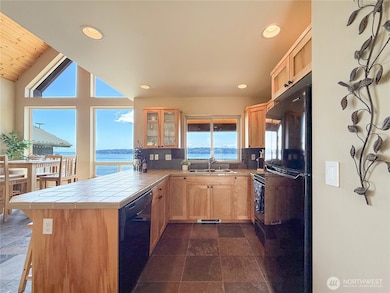
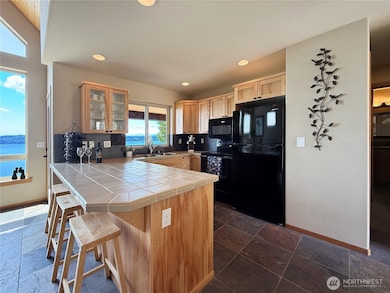
Upscale Cape Cod style home with incredible west-facing ocean and sunset views. 2nd adjacent lot provides generous yard and expansive views. Lovingly maintained, fully furnished turn-key two-story home on private Hat Island, truly turn-key. Nearly every room and 2 decks offer breathtaking vistas of Puget Sound and the Olympic Mountains. Unobstructed panoramic views for whale watching, sunsets, and easy beach access. Hat Island delivers a one-of-a-kind lifestyle with its private 9-hole USGA golf course, scenic nature trails, pristine beaches, crabbing, clamming, fishing, summer beach concerts, yacht club happy hours, tennis, pirate ship playground. A rare invitation to embrace peace, adventure, and an unforgettable island lifestyle.
Source: Northwest Multiple Listing Service (NWMLS)
MLS#: 2389126

Home Details
Home Type
- Single Family
Est. Annual Taxes
- $4,848
Year Built
- Built in 2009
Lot Details
- 18,730 Sq Ft Lot
- West Facing Home
- Level Lot
- 00467100004800
HOA Fees
- $300 Monthly HOA Fees
Parking
- Off-Street Parking
Property Views
- Ocean
- Views of a Sound
- Bay
- Strait Views
- Mountain
Home Design
- Poured Concrete
- Composition Roof
- Wood Siding
- Wood Composite
Interior Spaces
- 1,186 Sq Ft Home
- 2-Story Property
- Vaulted Ceiling
- Ceiling Fan
- Skylights
- Wood Burning Fireplace
- Dining Room
Kitchen
- Stove
- Microwave
- Dishwasher
Flooring
- Carpet
- Slate Flooring
Bedrooms and Bathrooms
- Walk-In Closet
- Bathroom on Main Level
Laundry
- Dryer
- Washer
Outdoor Features
- Deck
- Patio
Utilities
- Wall Furnace
- Heat Pump System
- Water Heater
- Septic Tank
Listing and Financial Details
- Down Payment Assistance Available
- Visit Down Payment Resource Website
- Tax Lot 48 and 49
- Assessor Parcel Number 00467100004900
Community Details
Overview
- Association fees include common area maintenance, road maintenance
- Kimberli Gleason Association
- Hat Island Subdivision
- The community has rules related to covenants, conditions, and restrictions
Recreation
- Community Boat Launch
- Golf Course Community
- Sport Court
- Community Playground
- Park
- Trails
Map
Source: Northwest Multiple Listing Service (NWMLS)
MLS Number: 2389126
Disclaimer: Certain information contained herein is derived from information provided by parties other than Homes.com. All information provided is deemed reliable, but is not guaranteed to be accurate and should be independently verified.
All data is obtained from various sources and may not have been verified by broker or MLS GRID. Supplied Open House Information is subject to change without notice. All information should be independently reviewed and verified for accuracy. Properties may or may not be listed by the office/agent presenting the information. Listing information is provided by the Northwest Multiple Listing Service (NWMLS). Property information is based on available data that may include MLS information, county records, and other sources. Listings marked with the 3 tree icon and provided by NWMLS. All properties are subject to prior sale or withdrawal. IDX information is provided exclusively for consumers’ personal noncommercial use, that it may not be used for any purpose other than to identify prospective properties consumers may be interested in purchasing, that the data is deemed reliable but is not guaranteed by MLS GRID. ©2026 NWMLS.
Based on information submitted to the MLS GRID
Listings courtesy of Northwest Multiple Listing Service (NWMLS) as distributed by MLS GRID
- 103 B Whidbey Island Dr
- 113 B Whidbey Island Dr
- 76 M Skagit Way
- 74 M Skagit Way
- 23 Sandpoint Way
- 38-M Cascade Dr
- 111 M Crest Place
- 16 M Olympic Dr
- 18 M Olympic Dr
- 0 1 & 2 M Olympic Dr
- 32 E Port Gardner Dr
- 45 E Port Gardner Dr
- 99 B Port Gardner Dr
- 101 A Port Susan Dr
- 99 A Port Susan Dr
- 109 A Port Susan Dr
- 106 A Port Susan Dr
- 97B Port Gardner Dr
- 66 Port Susan Dr
- 11 C Tax Id: 00466300001100
- 1300 W Marine View Dr
- 1714 Colby Ave Unit 2
- 3255 S East Camano Dr
- 2302-2320 Colby Ave
- 1707 Merrill Creek Pkwy
- 2720 Hoyt Ave
- 1020 N Broadway
- 505 Wood Place
- 2501 Colby Ave
- 2914 Rucker Ave
- 2901 Rucker Ave
- 1901 Merrill Creek Pkwy
- 1315 Pacific Ave
- 3333 Nassau St Unit B
- 3333 Nassau St Unit A
- 2232 12th St
- 2721 Wetmore Ave
- 2415 11th St
- 2701 Rockefeller Ave
- 3120 Colby Ave
Ask me questions while you tour the home.