
Jeffrey Rapson
BHHS Verani Bedford
(603) 697-7147
53 Total Sales
1 in Deerfield
$540,000 Price
Estimated Value: $238,136
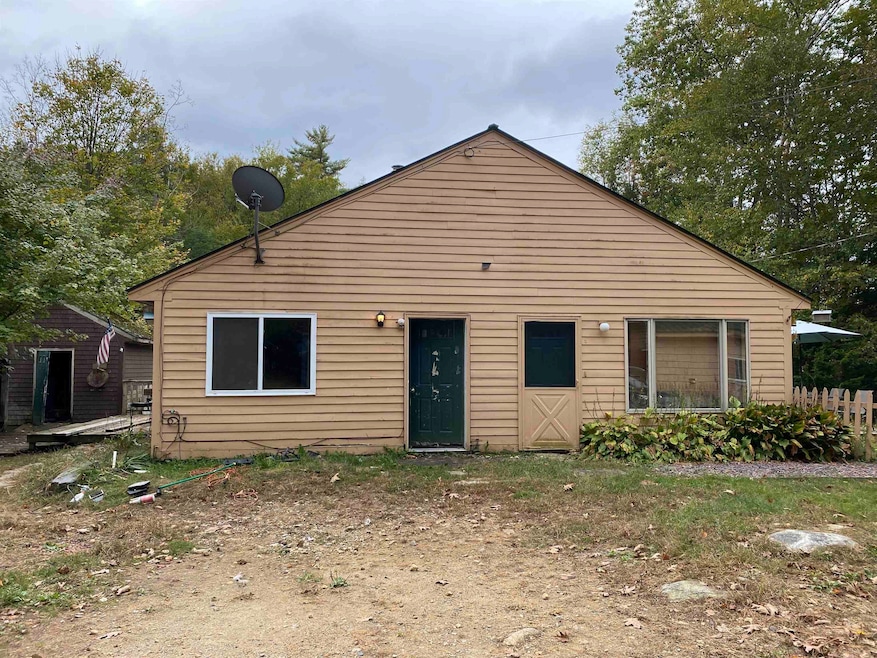
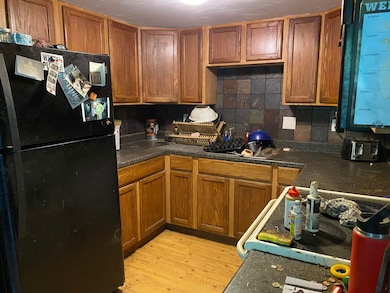
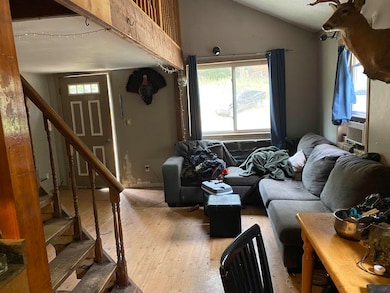
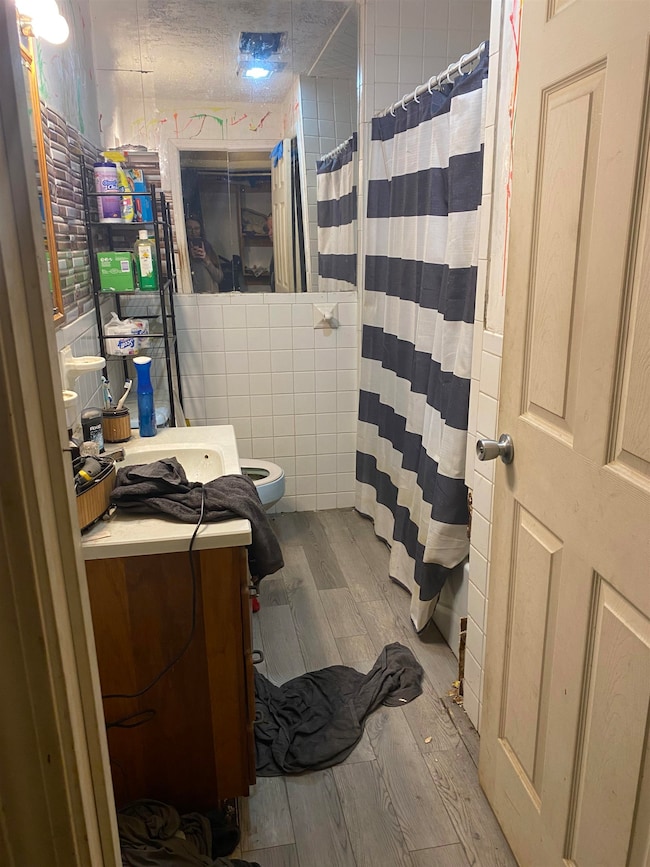
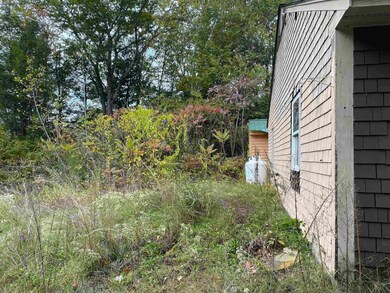
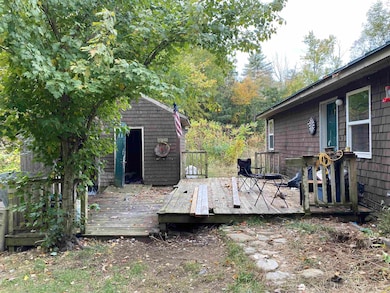
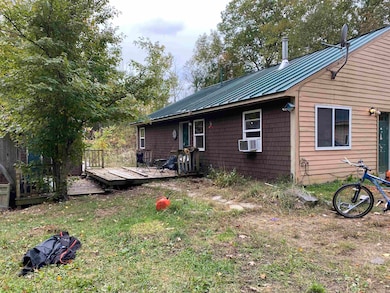
Bring your vision and your toolbox to this two-bedroom, one-bath condo at 49A Mountain Road in Deerfield. Offering 672 square feet of living space, this property is a great opportunity for investors, contractors, or buyers looking for a renovation project. The unit needs significant work throughout, including updates to systems, finishes, and fixtures, but has solid potential once restored. Set in a quiet Deerfield location, this condo offers a rural feel while still providing easy access to nearby routes and local amenities. This is an as-is sale and will not qualify for traditional financing—cash or rehab loans only. With the right updates, this could be a fantastic long-term investment or affordable home!
Last Agent to Sell the Property
KW Coastal and Lakes & Mountains Realty/Rochester License #061403 Listed on: 10/21/2025
We collect this data history from publicly available records. To have your information removed, we recommend requesting removal directly through your county’s website.
Jeffrey Rapson
BHHS Verani Bedford
(603) 697-7147
53 Total Sales
1 in Deerfield
$540,000 Price
Michele West
REMAX Prime
(888) 292-3237
73 Total Sales
1 in Deerfield
$422,000 Price
Lyn Ward
EXIT Reward Realty
(844) 810-6178
64 Total Sales
1 in Deerfield
$585,000 Price
Tami Mousseau
BHHS Verani Concord
(877) 540-8019
208 Total Sales
3 in Deerfield
$360K - $1.4M Price Range
Jo-Ellen Redmond
EXP Realty
(833) 900-2765
60 Total Sales
1 in Deerfield
$980,000 Price
Crystal Ashman
Apex Real Estate
(855) 801-5811
88 Total Sales
1 in Deerfield
$350,000 Price
We collect this data history from publicly available records. To have your information removed, we recommend requesting removal directly through your county’s website.
| Date | Buyer | Sale Price | Title Company |
|---|---|---|---|
| $77,000 | -- |
We collect this data history from publicly available records. To have your information removed, we recommend requesting removal directly through your county’s website.
| Date | Status | Borrower | Loan Amount |
|---|---|---|---|
| Open | $17,990 |
We collect this data history from publicly available records. To have your information removed, we recommend requesting removal directly through your county’s website.
| Date | Event | Price | List to Sale | Price per Sq Ft |
|---|---|---|---|---|
| 04/24/2026 04/24/26 | Sold | $170,000 | 0.0% | $253 / Sq Ft |
| 03/24/2026 03/24/26 | Off Market | $170,000 | -- | -- |
| 11/21/2025 11/21/25 | Pending | -- | -- | -- |
| 10/21/2025 10/21/25 | For Sale | $199,000 | -- | $296 / Sq Ft |
We collect this data history from publicly available records. To have your information removed, we recommend requesting removal directly through your county’s website.
| Year | Tax Paid | Tax Assessment Tax Assessment Total Assessment is a certain percentage of the fair market value that is determined by local assessors to be the total taxable value of land and additions on the property. | Land | Improvement |
|---|---|---|---|---|
| 2025 | $3,706 | $238,500 | $0 | $238,500 |
| 2024 | $2,828 | $114,900 | $0 | $114,900 |
| 2023 | $2,604 | $114,900 | $0 | $114,900 |
| 2022 | $2,105 | $114,900 | $0 | $114,900 |
| 2021 | $2,160 | $114,900 | $0 | $114,900 |
| 2020 | $2,260 | $114,900 | $0 | $114,900 |
| 2019 | $2,595 | $112,300 | $0 | $112,300 |
| 2018 | $2,591 | $112,300 | $0 | $112,300 |
| 2017 | $2,624 | $112,600 | $0 | $112,600 |
| 2016 | $2,500 | $112,600 | $0 | $112,600 |
| 2015 | $2,478 | $112,600 | $0 | $112,600 |
| 2014 | $2,478 | $107,700 | $0 | $107,700 |
| 2013 | $2,439 | $107,700 | $0 | $107,700 |
Seller's Agent in 2026
Mark Zoeller
KW Coastal and Lakes & Mountains Realty/Rochester
(603) 610-8560
864 Total Sales
KC
Buyer's Agent in 2026
Kelsi Cahow
Heigis Real Estate LLC.
(603) 568-5131
47 Total Sales
Source: PrimeMLS
MLS Number: 5066705
APN: DRFD-000415-000085-000001
Disclaimer: Certain information contained herein is derived from information provided by parties other than Homes.com. All information provided is deemed reliable, but is not guaranteed to be accurate and should be independently verified.
Copyright 2026 PrimeMLS, Inc. All rights reserved. This information is deemed reliable, but not guaranteed. The data relating to real estate displayed on this display comes in part from the IDX Program of PrimeMLS. The information being provided is for consumers’ personal, non-commercial use and may not be used for any purpose other than to identify prospective properties consumers may be interested in purchasing.
Ask me questions while you tour the home.