
Ernestina Preciado
RE/MAX 10
(708) 998-4209
167 Total Sales
1 in Near West Elgin
$299,000 Price

Estimated Value: $307,357
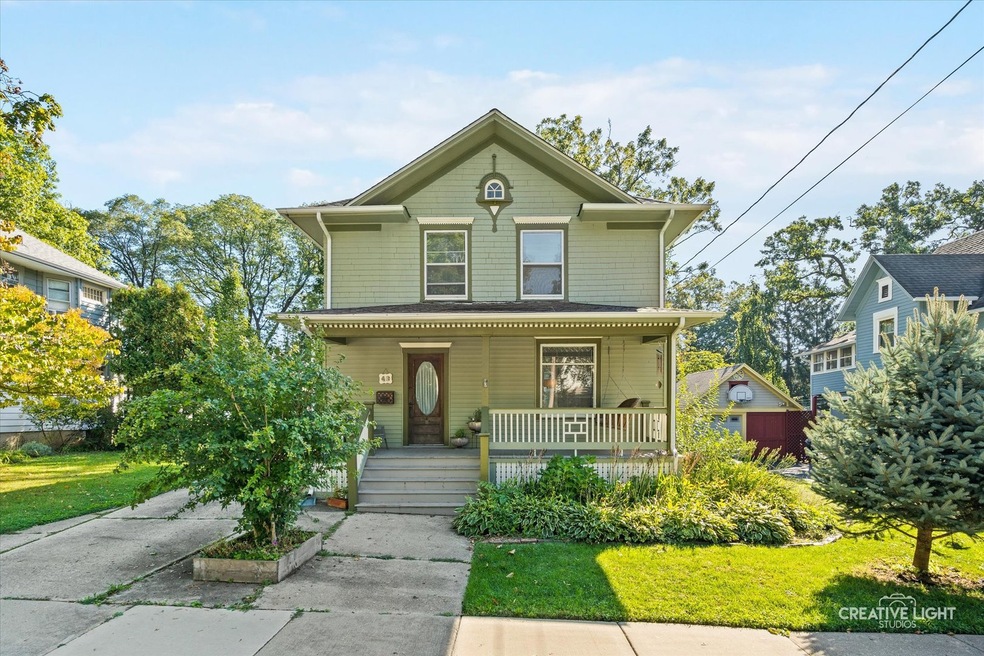
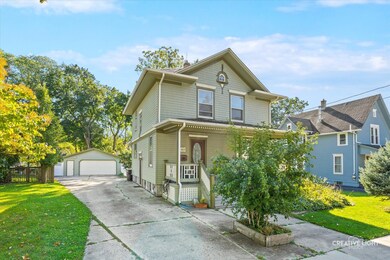
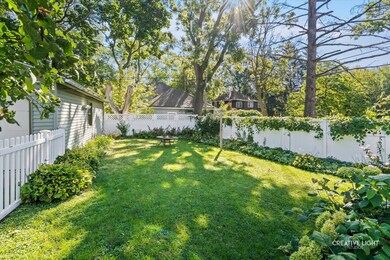
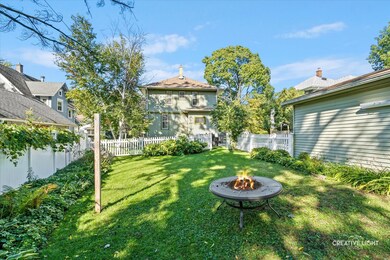
Welcome home! This gorgeous American Foursquare is waiting for your personal touch! As you walk in the front door you are greeted with the original staircase to the second floor. The living room has large windows with leaded glass looking out onto the gorgeous front porch. Off the kitchen is a powder room that has recently been updated. 3 good-sized bedrooms encompass the 2nd level with the main bedroom being extra large with 2 closets. The basement has plenty of space for storage, a laundry area, and a second full bath that was also updated recently. The backyard is a gardener's oasis. A beautiful fenced-in area that is very welcoming - enjoy a fire or sit or just enjoy the serenity. There are also raised garden beds on the side of the house for growing your own veggies and fruit!
Last Buyer's Agent
Angeline Garcia
Century 21 Universal License #475199595
We collect this data history from publicly available records. To have your information removed, we recommend requesting removal directly through your county’s website.
Ernestina Preciado
RE/MAX 10
(708) 998-4209
167 Total Sales
1 in Near West Elgin
$299,000 Price
Joseph Woodbury
Baird & Warner
(630) 534-2636
94 Total Sales
1 in Near West Elgin
$247,400 Price
Kimberly Zahand
Keller Williams North Shore West
(708) 859-7009
391 Total Sales
1 in Near West Elgin
$289,900 Price
LaShonda Williams
Living Well Realty Co.
(708) 340-6460
68 Total Sales
1 in Near West Elgin
$275,000 Price
Stella Schening
HomeSmart Connect LLC
(224) 222-1296
71 Total Sales
1 in Near West Elgin
$290,000 Price
Darren Allen
Real Broker LLC
(224) 507-1815
291 Total Sales
2 in Near West Elgin
$345K - $354K Price Range
We collect this data history from publicly available records. To have your information removed, we recommend requesting removal directly through your county’s website.
| Date | Buyer | Sale Price | Title Company |
|---|---|---|---|
| $240,000 | Landtrust National Title | ||
| Kennedy Margaret P | $146,000 | -- |
We collect this data history from publicly available records. To have your information removed, we recommend requesting removal directly through your county’s website.
| Date | Status | Borrower | Loan Amount |
|---|---|---|---|
| Open | $235,653 | ||
| Previous Owner | Kennedy Margaret P | $200,590 | |
| Previous Owner | Kennedy Margaret P | $187,587 | |
| Previous Owner | Kennedy Margaret P | $176,316 | |
| Previous Owner | Kennedy Margaret P | $20,000 | |
| Previous Owner | Kennedy Margaret P | $193,259 | |
| Previous Owner | Kennedy Margaret P | $152,300 | |
| Previous Owner | Kennedy Margaret P | $40,350 | |
| Previous Owner | Kennedy Margaret P | $25,096 | |
| Previous Owner | Kennedy Margaret P | $116,800 |
We collect this data history from publicly available records. To have your information removed, we recommend requesting removal directly through your county’s website.
| Date | Event | Price | List to Sale | Price per Sq Ft |
|---|---|---|---|---|
| 11/14/2022 11/14/22 | Sold | $240,000 | -4.0% | $172 / Sq Ft |
| 10/08/2022 10/08/22 | Pending | -- | -- | -- |
| 10/06/2022 10/06/22 | For Sale | $250,000 | -- | $179 / Sq Ft |
We collect this data history from publicly available records. To have your information removed, we recommend requesting removal directly through your county’s website.
| Year | Tax Paid | Tax Assessment Tax Assessment Total Assessment is a certain percentage of the fair market value that is determined by local assessors to be the total taxable value of land and additions on the property. | Land | Improvement |
|---|---|---|---|---|
| 2025 | $6,445 | $92,475 | $18,037 | $74,438 |
| 2024 | $6,445 | $85,175 | $16,613 | $68,562 |
| 2023 | $5,878 | $76,950 | $15,009 | $61,941 |
| 2022 | $5,564 | $70,165 | $13,686 | $56,479 |
| 2021 | $5,317 | $65,599 | $12,795 | $52,804 |
| 2020 | $5,164 | $62,625 | $12,215 | $50,410 |
| 2019 | $5,011 | $59,655 | $11,636 | $48,019 |
| 2018 | $4,916 | $55,725 | $10,962 | $44,763 |
| 2017 | $4,801 | $52,680 | $10,363 | $42,317 |
| 2016 | $4,572 | $48,873 | $9,614 | $39,259 |
| 2015 | -- | $44,796 | $8,812 | $35,984 |
| 2014 | -- | $44,243 | $8,703 | $35,540 |
| 2013 | -- | $45,410 | $8,933 | $36,477 |
Seller's Agent in 2022
Mackenzie Aristuk
Keller Williams Infinity
(630) 290-4604
1 in this area
14 Total Sales
AG
Buyer's Agent in 2022
Angeline Garcia
Century 21 Universal
Source: Midwest Real Estate Data (MRED)
MLS Number: 11646304
APN: 06-14-302-002
Disclaimer: Certain information contained herein is derived from information provided by parties other than Homes.com. All information provided is deemed reliable, but is not guaranteed to be accurate and should be independently verified.
All data is obtained from various sources and may not have been verified by broker or MLS GRID. Supplied Open House Information is subject to change without notice. All information should be independently reviewed and verified for accuracy. Properties may or may not be listed by the office/agent presenting the information. Some IDX listings have been excluded from this website.
Listings courtesy of Midwest Real Estate Data (MRED) as distributed by MLS GRID.
Based on information submitted to the MLS GRID
Ask me questions while you tour the home.