
Leanne McCormick
Milestone Realty, Inc.
(781) 633-7912
165 Total Sales
1 in North Randolph
$324,900 Price

Estimated Value: $323,161
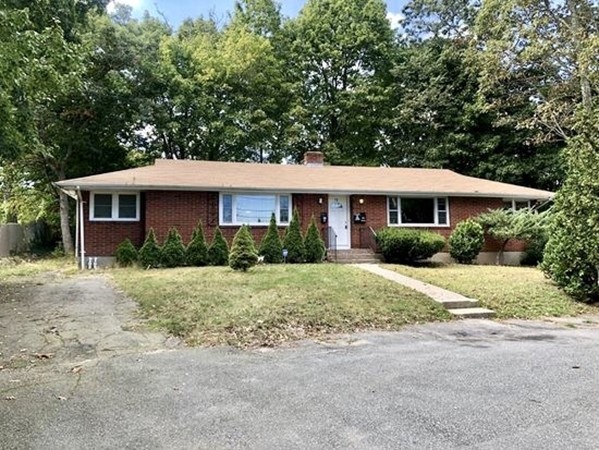
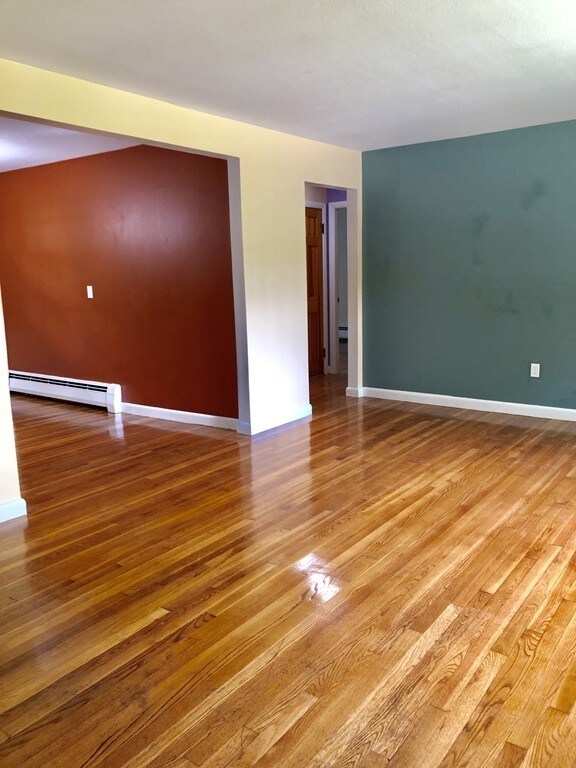
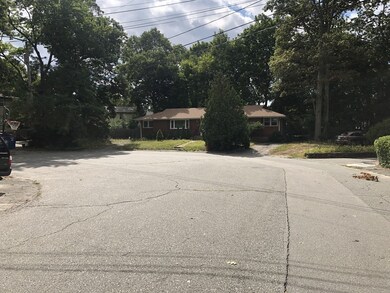
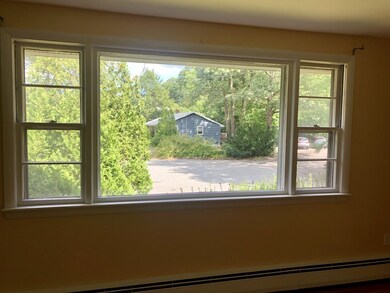
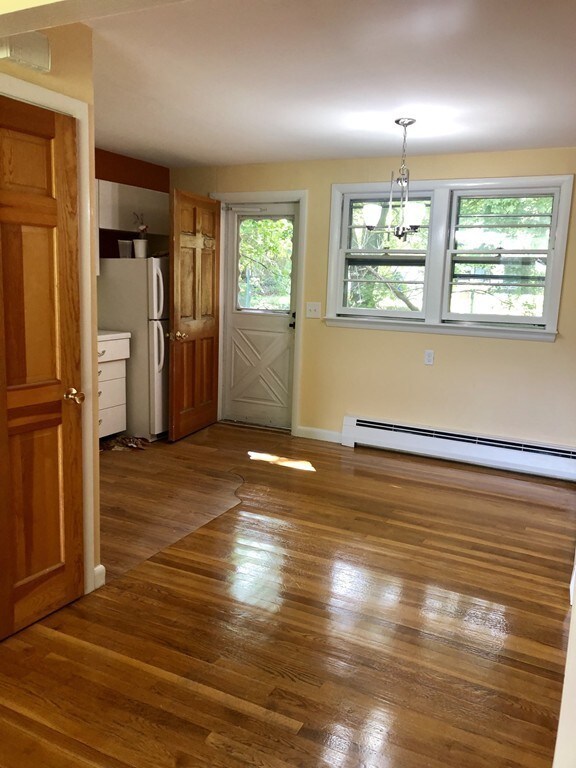
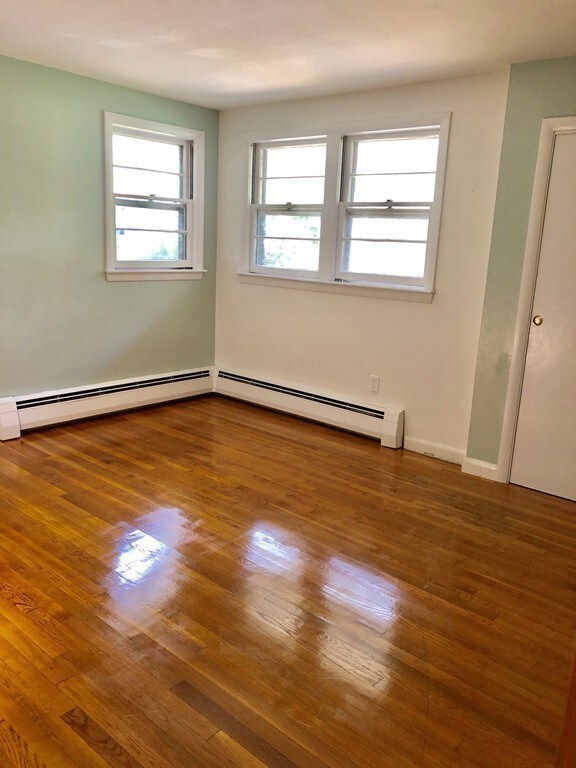
Affordable condo/condex ( 2 units side by side ) located at the end of a quiet cul-de-sac street with plenty of street parking. NO condo fee, no work needed, just move in! Newer roof, and heating system. Gleaming hardwood floors throughout, open layout with an eat-in kitchen. Big picture window letting in plenty of sunlight. The basement is clean and dry with good space, washer/dryer hook up ready. Come see it before it's SOLD! Vacant easy to see. Text Devin Wong.
We collect this data history from publicly available records. To have your information removed, we recommend requesting removal directly through your county’s website.
Leanne McCormick
Milestone Realty, Inc.
(781) 633-7912
165 Total Sales
1 in North Randolph
$324,900 Price
Kattia Ira
Thumbprint Realty, LLC
(781) 574-8942
115 Total Sales
1 in North Randolph
$522,000 Price
Jen McMorran
Keller Williams Elite
(339) 220-5309
112 Total Sales
1 in North Randolph
$603,000 Price
Kathie Palm
eXp Realty LLC
(774) 545-8589
68 Total Sales
1 in North Randolph
$622,500 Price
Kristen Ruggiero
RE/MAX Platinum
(781) 563-8942
185 Total Sales
1 in North Randolph
$700,000 Price
Virginia Todd
Leading Edge Real Estate
(857) 323-6892
46 Total Sales
1 in North Randolph
$290,000 Price
We collect this data history from publicly available records. To have your information removed, we recommend requesting removal directly through your county’s website.
| Date | Event | Price | List to Sale | Price per Sq Ft |
|---|---|---|---|---|
| 07/01/2020 07/01/20 | Sold | $237,999 | -4.8% | $283 / Sq Ft |
| 05/15/2020 05/15/20 | Pending | -- | -- | -- |
| 04/12/2020 04/12/20 | For Sale | $249,999 | 0.0% | $297 / Sq Ft |
| 03/07/2020 03/07/20 | Pending | -- | -- | -- |
| 02/05/2020 02/05/20 | For Sale | $249,999 | -- | $297 / Sq Ft |
We collect this data history from publicly available records. To have your information removed, we recommend requesting removal directly through your county’s website.
| Year | Tax Paid | Tax Assessment Tax Assessment Total Assessment is a certain percentage of the fair market value that is determined by local assessors to be the total taxable value of land and additions on the property. | Land | Improvement |
|---|---|---|---|---|
| 2025 | $3,343 | $287,900 | $0 | $287,900 |
| 2024 | $3,724 | $325,200 | $0 | $325,200 |
| 2023 | $3,408 | $282,100 | $0 | $282,100 |
| 2022 | $3,305 | $243,000 | $0 | $243,000 |
| 2021 | $3,145 | $212,800 | $0 | $212,800 |
| 2020 | $3,006 | $201,600 | $0 | $201,600 |
| 2019 | $2,424 | $161,800 | $0 | $161,800 |
| 2018 | $2,298 | $144,700 | $0 | $144,700 |
| 2017 | $2,236 | $138,200 | $0 | $138,200 |
| 2016 | $2,071 | $119,100 | $0 | $119,100 |
| 2015 | $2,147 | $118,600 | $0 | $118,600 |
Seller's Agent in 2020
Devin Wong
Kava Realty Group, Inc.
(781) 888-6288
10 in this area
104 Total Sales
Buyer's Agent in 2020
Kattia Ira
Thumbprint Realty, LLC
(617) 407-2830
1 in this area
115 Total Sales
Source: MLS Property Information Network (MLS PIN)
MLS Number: 72616020
APN: RAND-000046-A000000-000037B
Disclaimer: Certain information contained herein is derived from information provided by parties other than Homes.com. All information provided is deemed reliable, but is not guaranteed to be accurate and should be independently verified.
The property listing data and information, or the Images, set forth herein were provided to MLS Property Information Network, Inc. from third party sources, including sellers, lessors and public records, and were compiled by MLS Property Information Network, Inc. The property listing data and information, and the Images, are for the personal, non-commercial use of consumers having a good faith interest in purchasing or leasing listed properties of the type displayed to them and may not be used for any purpose other than to identify prospective properties which such consumers may have a good faith interest in purchasing or leasing. MLS Property Information Network, Inc. and its subscribers disclaim any and all representations and warranties as to the accuracy of the property listing data and information, or as to the accuracy of any of the Images, set forth herein.
Ask me questions while you tour the home.