
Renee McLaughlin
Hunt Real Estate ERA
(518) 400-3461
143 Total Sales
2 in Colonie
$265K - $520K Price Range
Estimated Value: $600,417
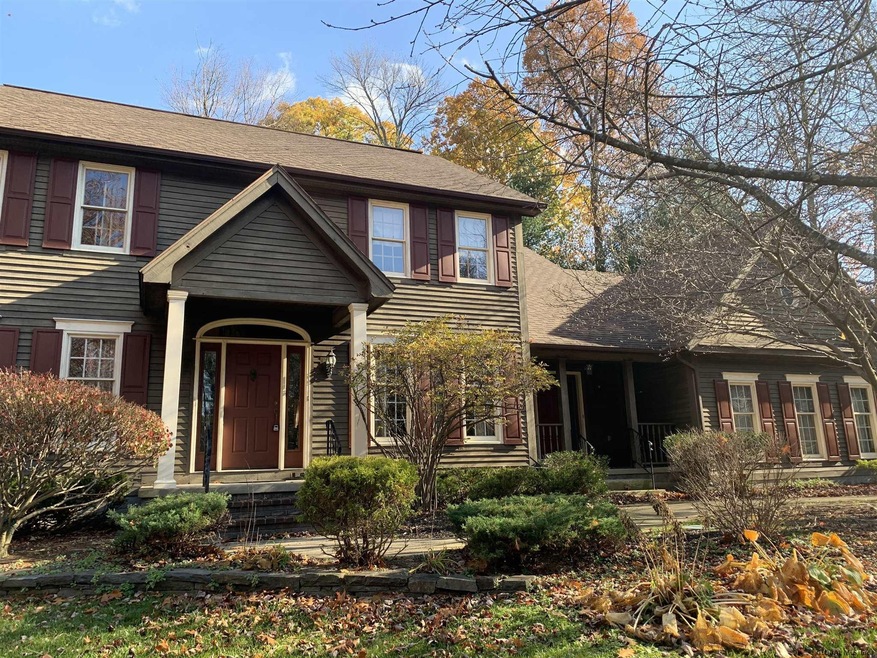
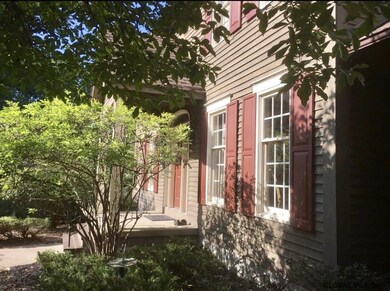
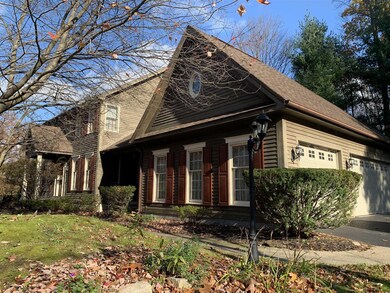
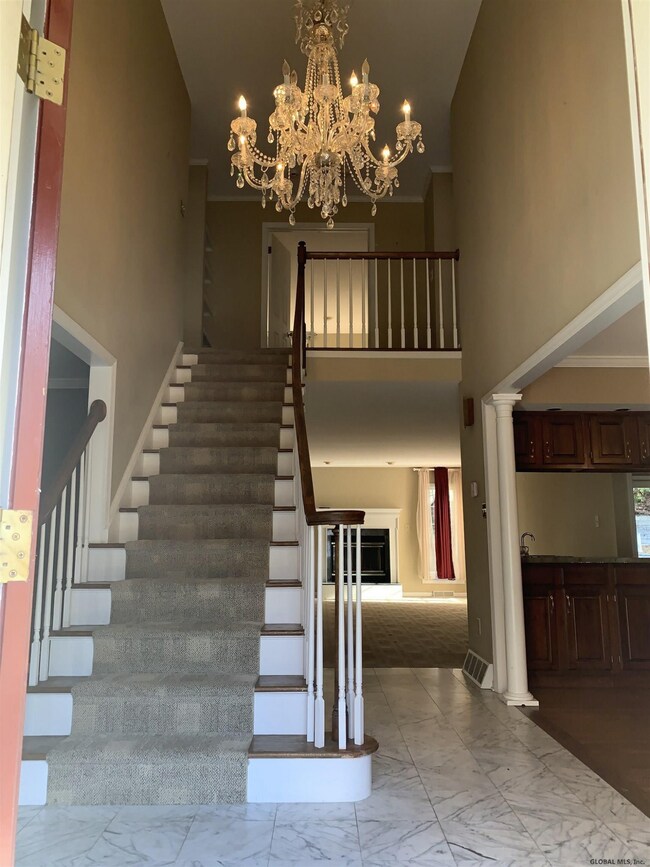
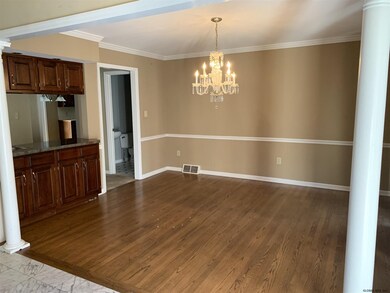
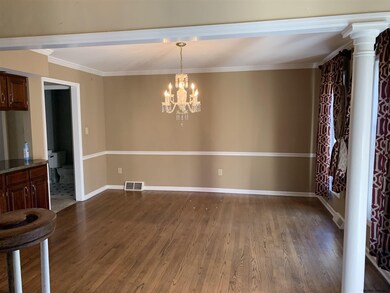
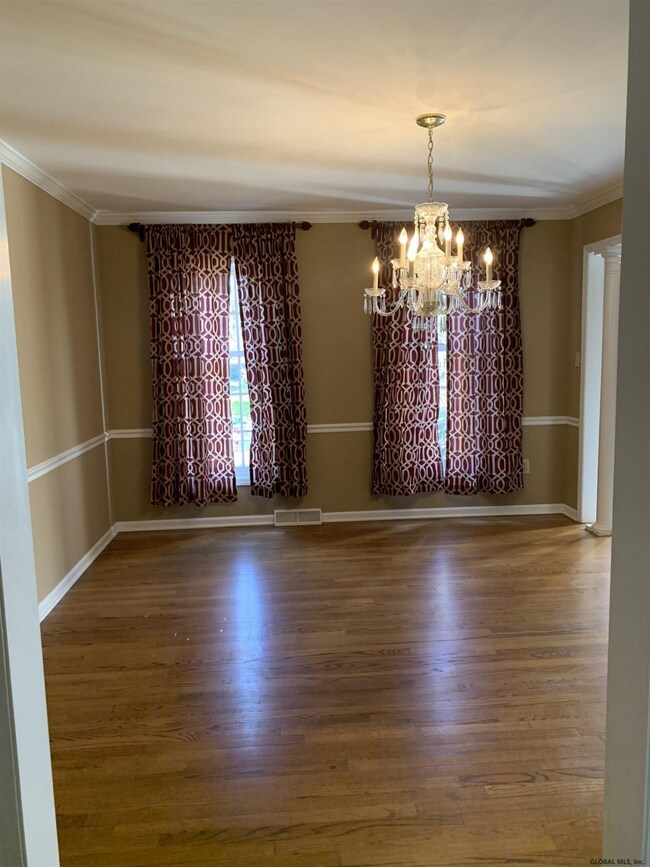
4 bedrooms 2.5 bath executive home in Niskayuna School District with Colonie taxes. Elegance on full display in this stunning 10-room colonial. Plenty of space, yet living areas feel warm and inviting. Beautiful 2 story foyer, Formal LR w/ wood fireplace, DR with wet bar. Hardwoods run throughout. Functional kitchen layout First floor office. Private back yard with deck & permanent gas line to grill. Upstairs, French doors give a grand entrance to the master suite w/bedside gas FP. Lots of closet space, all closets have upgraded California Closets and storage. Basement with egress windows.. Nisky Schools. Great location. Front and back yard is very private. 10 mins to GE or Knolls. Excellent Condition
We collect this data history from publicly available records. To have your information removed, we recommend requesting removal directly through your county’s website.
Renee McLaughlin
Hunt Real Estate ERA
(518) 400-3461
143 Total Sales
2 in Colonie
$265K - $520K Price Range
Catherine Delf
KW Platform
(518) 730-4341
75 Total Sales
3 in Colonie
$295K - $600K Price Range
Susan Sommers
Howard Hanna Capital Inc
(518) 730-7518
55 Total Sales
2 in Colonie
$335K - $347K Price Range
Christine Frith
Coldwell Banker Prime Properties
(518) 375-1596
235 Total Sales
5 in Colonie
$250K - $286K Price Range
Judy Kaiser
Berkshire Hathaway Home Services Blake
(838) 202-6446
24 Total Sales
2 in Colonie
$207K - $385K Price Range
Deborah Smith
Coldwell Banker Prime Properties
(518) 444-7551
76 Total Sales
2 in Colonie
$315,000 Price Range
We collect this data history from publicly available records. To have your information removed, we recommend requesting removal directly through your county’s website.
| Date | Event | Price | List to Sale | Price per Sq Ft | Prior Sale |
|---|---|---|---|---|---|
| 02/21/2020 02/21/20 | Sold | $355,000 | -3.8% | $125 / Sq Ft | |
| 01/07/2020 01/07/20 | Price Changed | $369,000 | -1.3% | $129 / Sq Ft | |
| 01/06/2020 01/06/20 | Pending | -- | -- | -- | |
| 11/19/2019 11/19/19 | Price Changed | $374,000 | -1.3% | $131 / Sq Ft | |
| 11/05/2019 11/05/19 | Price Changed | $379,000 | -1.6% | $133 / Sq Ft | |
| 10/30/2019 10/30/19 | Price Changed | $385,000 | -1.2% | $135 / Sq Ft | |
| 10/07/2019 10/07/19 | Price Changed | $389,500 | -2.5% | $137 / Sq Ft | |
| 09/25/2019 09/25/19 | Price Changed | $399,500 | -2.0% | $140 / Sq Ft | |
| 09/15/2019 09/15/19 | For Sale | $407,500 | +10.1% | $143 / Sq Ft | |
| 07/19/2017 07/19/17 | Sold | $370,000 | -2.4% | $130 / Sq Ft | View Prior Sale |
| 05/17/2017 05/17/17 | Pending | -- | -- | -- | |
| 04/27/2017 04/27/17 | For Sale | $379,000 | 0.0% | $133 / Sq Ft | |
| 04/06/2017 04/06/17 | Pending | -- | -- | -- | |
| 04/03/2017 04/03/17 | For Sale | $379,000 | -- | $133 / Sq Ft |
We collect this data history from publicly available records. To have your information removed, we recommend requesting removal directly through your county’s website.
| Year | Tax Paid | Tax Assessment Tax Assessment Total Assessment is a certain percentage of the fair market value that is determined by local assessors to be the total taxable value of land and additions on the property. | Land | Improvement |
|---|---|---|---|---|
| 2025 | $9,675 | $200,000 | $63,000 | $137,000 |
| 2024 | $11,461 | $200,000 | $63,000 | $137,000 |
| 2023 | $10,979 | $200,000 | $63,000 | $137,000 |
| 2022 | $11,634 | $200,000 | $63,000 | $137,000 |
| 2021 | $11,587 | $200,000 | $63,000 | $137,000 |
| 2020 | $10,460 | $220,000 | $63,000 | $157,000 |
| 2019 | $6,106 | $252,100 | $63,000 | $189,100 |
| 2018 | $10,925 | $252,100 | $63,000 | $189,100 |
| 2017 | $0 | $252,100 | $63,000 | $189,100 |
| 2016 | $9,605 | $252,100 | $63,000 | $189,100 |
| 2015 | -- | $252,100 | $63,000 | $189,100 |
| 2014 | -- | $252,100 | $63,000 | $189,100 |
Seller's Agent in 2020
Josie Reo
MLS 4 Less Realty
(518) 649-7292
200 Total Sales
JK
Seller's Agent in 2017
Jason Kennedy
Walton Realty Group
LM
Buyer's Agent in 2017
Lorraine Mara
Berkshire Hathaway Blake
Seller's Agent in 2014
Doug Bricker
KW Platform
(518) 640-4921
71 Total Sales
TC
Buyer's Agent in 2014
Todd Calhoun
Berkshire Hathaway Home Services Blake
Source: Global MLS
MLS Number: 201930439

APN: 012689-007-004-0006-020-000-0000
Disclaimer: Certain information contained herein is derived from information provided by parties other than Homes.com. All information provided is deemed reliable, but is not guaranteed to be accurate and should be independently verified.
IDX information is provided exclusively for personal, non-commercial use, and may not be used for any purpose other than to identify prospective properties consumers may be interested in purchasing.
Information is deemed reliable but not guaranteed.
Local REALTOR® - Todd Siegel, Broker - (888)-952-6393
Ask me questions while you tour the home.