
Seller's Agent in 2025
Justin Phillips
United RE Hudson Valley Edge
(914) 456-3574
62 Total Sales
Estimated Value: $533,000 - $614,000
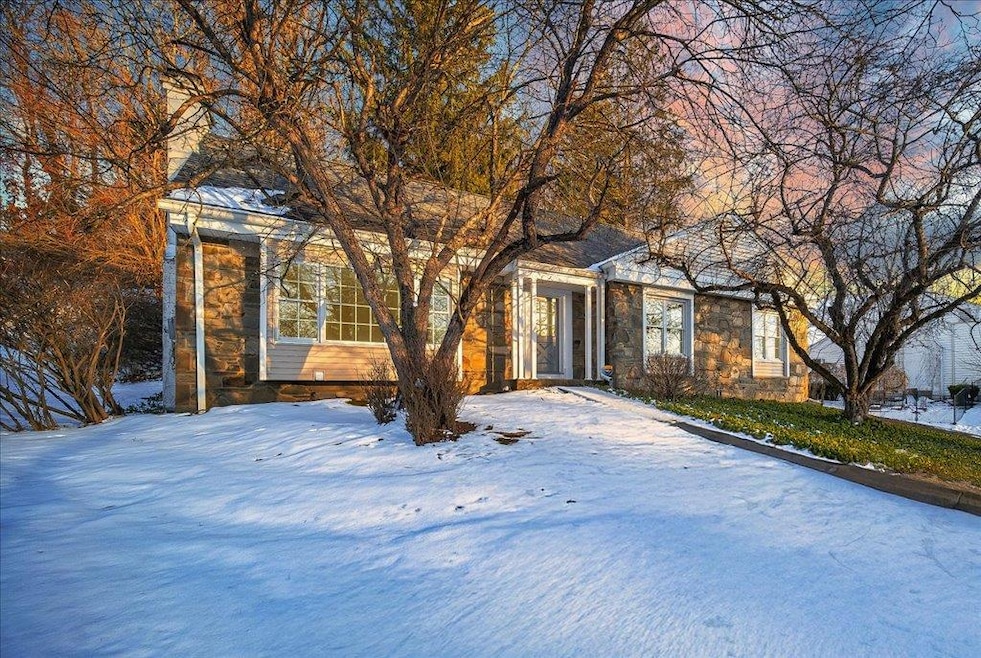
This exquisite and appealing mid-century Stone Cape/Ranch home, constructed by Baker, is a one-owner property situated within the Spackenkill School District in the Town of Poughkeepsie. The residence is nestled in a well-established neighborhood characterized by broad streets, mature trees, and impressive homes. It boasts remarkable character and original features throughout, including three generously sized bedrooms and two bathrooms. An expansive unfinished walk-up attic offers potential for additional living space if desired. The property includes a two-car garage that leads to a finished storage area and laundry room. Numerous recent updates enhance the home, such as new quartz countertops, modern appliances, refinished hardwood floors, new laminate flooring in the kitchen and basement, fresh paint throughout, a new oil tank, updated windows, a stone fireplace, and more. All maintenance has been diligently performed on an annual basis, ensuring the home is in excellent condition. This property is conveniently located near various amenities, including parks, public transportation, commuter routes, and the Metro-North train station, facilitating an easy commute to New York City. Additionally, it is in proximity to local dining options, shopping venues, the Walkway Over the Hudson, which connects to the Hudson Valley Rail Trail system, historic sites, and more.
Last Agent to Sell the Property
United RE Hudson Valley Edge License #10491211465 Listed on: 01/02/2025
We collect this data history from publicly available records. To have your information removed, we recommend requesting removal directly through your county’s website.
We collect this data history from publicly available records. To have your information removed, we recommend requesting removal directly through your county’s website.
| Date | Buyer | Sale Price | Title Company |
|---|---|---|---|
| $530,000 | None Available |
We collect this data history from publicly available records. To have your information removed, we recommend requesting removal directly through your county’s website.
| Date | Event | Price | List to Sale | Price per Sq Ft |
|---|---|---|---|---|
| 03/13/2025 03/13/25 | Sold | $530,000 | +1.9% | $196 / Sq Ft |
| 01/22/2025 01/22/25 | Pending | -- | -- | -- |
| 01/02/2025 01/02/25 | For Sale | $519,900 | -- | $193 / Sq Ft |
We collect this data history from publicly available records. To have your information removed, we recommend requesting removal directly through your county’s website.
| Year | Tax Paid | Tax Assessment Tax Assessment Total Assessment is a certain percentage of the fair market value that is determined by local assessors to be the total taxable value of land and additions on the property. | Land | Improvement |
|---|---|---|---|---|
| 2025 | $14,507 | $438,500 | $83,600 | $354,900 |
| 2024 | $14,507 | $415,000 | $83,600 | $331,400 |
| 2023 | $29,172 | $415,000 | $83,600 | $331,400 |
| 2022 | $27,243 | $357,500 | $76,000 | $281,500 |
| 2021 | $24,789 | $310,500 | $76,000 | $234,500 |
| 2020 | $11,274 | $290,000 | $76,000 | $214,000 |
| 2019 | $10,959 | $290,000 | $76,000 | $214,000 |
| 2018 | $10,554 | $265,000 | $76,000 | $189,000 |
| 2017 | $10,147 | $253,000 | $76,000 | $177,000 |
| 2016 | $9,434 | $253,000 | $76,000 | $177,000 |
| 2015 | -- | $231,500 | $80,000 | $151,500 |
| 2014 | -- | $231,500 | $80,000 | $151,500 |
Seller's Agent in 2025
Justin Phillips
United RE Hudson Valley Edge
(914) 456-3574
62 Total Sales
Buyer's Agent in 2025
Frances Chiu
Realty Center Hudson Valley
(845) 489-1123
68 Total Sales
Source: OneKey® MLS
MLS Number: 808873
APN: 134689-6160-04-515235-0000
Disclaimer: Certain information contained herein is derived from information provided by parties other than Homes.com. All information provided is deemed reliable, but is not guaranteed to be accurate and should be independently verified.
The data relating to real estate for sale or lease on this web site comes in part from OneKey® MLS. Real estate listings held by brokerage firms other than Ten-X are marked with the OneKey® MLS logo or an abbreviated logo and detailed information about them includes the name of the listing broker.
Based on information submitted to the MLS GRID. All data is obtained from various sources and may not have been verified by broker or MLS GRID. Supplied Open House Information is subject to change without notice. All information should be independently reviewed and verified for accuracy. Properties may or may not be listed by the office/agent presenting the information. Some IDX listings have been excluded from this website. IDX information is provided exclusively for personal, non-commercial use, and may not be used for any purpose other than to identify prospective properties consumers may be interested in purchasing.
Information is deemed reliable but not guaranteed.
Copyright 2026 OneKey® MLS. All rights reserved.
Based on information submitted to the MLS GRID
Listings courtesy of OneKey® MLS as distributed by MLS GRID
Ask me questions while you tour the home.