
Joan Bissdorf
Responds Quickly
Keller Williams Realty
(781) 776-5511
61 Total Sales
1 in Brookline Village
$650,000 Price
Estimated Value: $633,000 - $749,000
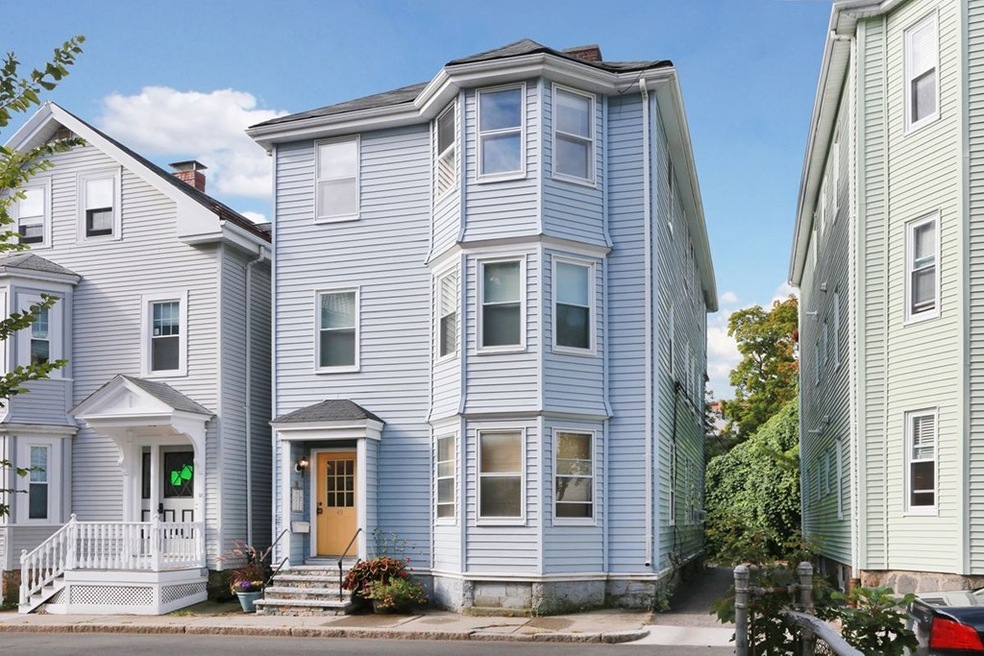
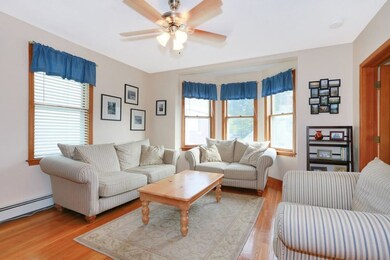
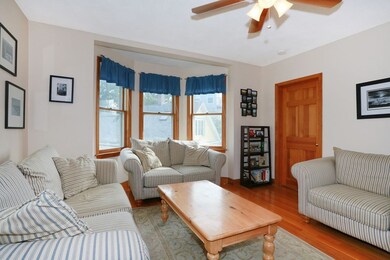
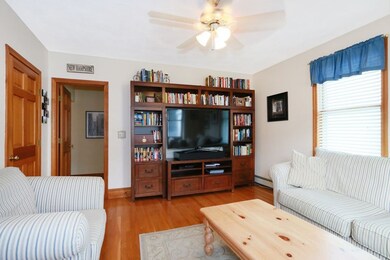
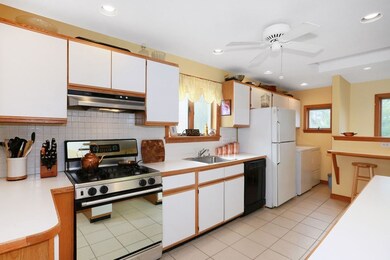
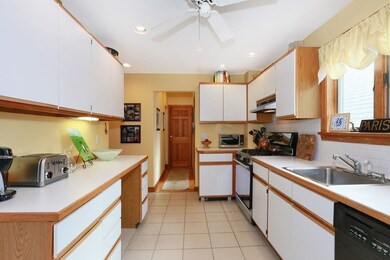
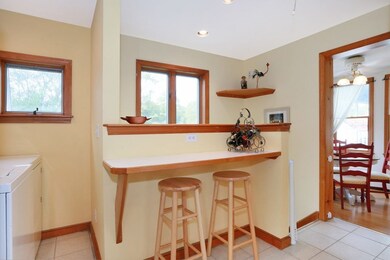
Premier Brookline Village location! Beautiful penthouse condo in the heart of everything with ONE CAR PARKING INCLUDED, LAUNDRY INSIDE, a RENOVATED BATHROOM, and TWO BONUS ROOMS! This warm and inviting home features a great floor plan for today's lifestyle, with two generous bedrooms and a separate private office/study adjacent to the living room. There is an additional bonus sun room off the kitchen for entertaining, relaxing, and taking in the morning sunrise or the evening sunset. Enjoy a huge eat-in kitchen with LAUNDRY INSIDE, plenty of counter space, cabinets galore, and exclusive use of the attic storage. Within close proximity to Longwood Medical, Clark Playground, Robinson Playground, Maimonides, Brookline Reservoir, Kurkman's Market, the Green D T line to Boston, Longwood, Boston University at Kenmore and Boston College, and all the shops, restaurants and conveniences that Brookline Village has to offer. One car parking in the back of the property. Lincoln School. Don't miss!
Last Agent to Rent the Property
Hammond Residential Real Estate Listed on: 06/24/2025
We collect this data history from publicly available records. To have your information removed, we recommend requesting removal directly through your county’s website.
Joan Bissdorf
Keller Williams Realty
(781) 776-5511
61 Total Sales
1 in Brookline Village
$650,000 Price
Jackie Rose
eXp Realty LLC - Corporate Office
(508) 273-8877
18 Total Sales
1 in Brookline Village
$850,000 Price
Caroline Morson
Compass
(781) 209-6953
41 Total Sales
1 in Brookline Village
$522,500 Price
Kathy Halley
Hammond Residential Real Estate
(857) 567-9109
72 Total Sales
7 in Brookline Village
$1.2M - $3.3M Price Range
Deborah M Gordon
Coldwell Banker Realty - Brookline
(857) 425-1550
102 Total Sales
2 in Brookline Village
$2M - $6.7M Price Range
Paul Gleason
Fairfield Realty
(617) 675-5821
12 Total Sales
1 in Brookline Village
$800,000 Price
We collect this data history from publicly available records. To have your information removed, we recommend requesting removal directly through your county’s website.
| Date | Buyer | Sale Price | Title Company |
|---|---|---|---|
| $475,000 | -- | ||
| Daniello Kate | -- | -- | |
| Donohue Fay | $379,000 | -- | |
| Reimann Julie | $350,000 | -- | |
| Garsin Danielle | $225,000 | -- | |
| Garsin Danielle | $225,000 | -- |
We collect this data history from publicly available records. To have your information removed, we recommend requesting removal directly through your county’s website.
| Date | Status | Borrower | Loan Amount |
|---|---|---|---|
| Previous Owner | $344,000 | ||
| Previous Owner | Reimann Julie | $35,000 |
We collect this data history from publicly available records. To have your information removed, we recommend requesting removal directly through your county’s website.
| Date | Event | Price | List to Sale | Price per Sq Ft |
|---|---|---|---|---|
| 07/07/2025 07/07/25 | Off Market | $3,200 | -- | -- |
| 06/24/2025 06/24/25 | For Rent | $3,200 | +33.3% | -- |
| 09/01/2021 09/01/21 | Rented | $2,400 | 0.0% | -- |
| 08/16/2021 08/16/21 | Under Contract | -- | -- | -- |
| 08/10/2021 08/10/21 | Price Changed | $2,400 | -12.7% | $3 / Sq Ft |
| 07/13/2021 07/13/21 | For Rent | $2,750 | +1.9% | -- |
| 07/01/2020 07/01/20 | Rented | $2,700 | +3.8% | -- |
| 05/05/2020 05/05/20 | Under Contract | -- | -- | -- |
| 04/26/2020 04/26/20 | For Rent | $2,600 | +4.0% | -- |
| 05/01/2018 05/01/18 | Rented | $2,500 | 0.0% | -- |
| 02/11/2018 02/11/18 | Under Contract | -- | -- | -- |
| 01/24/2018 01/24/18 | For Rent | $2,500 | +6.4% | -- |
| 07/01/2016 07/01/16 | Rented | $2,350 | 0.0% | -- |
| 06/08/2016 06/08/16 | Under Contract | -- | -- | -- |
| 05/26/2016 05/26/16 | For Rent | $2,350 | -- | -- |
We collect this data history from publicly available records. To have your information removed, we recommend requesting removal directly through your county’s website.
| Year | Tax Paid | Tax Assessment Tax Assessment Total Assessment is a certain percentage of the fair market value that is determined by local assessors to be the total taxable value of land and additions on the property. | Land | Improvement |
|---|---|---|---|---|
| 2025 | $6,612 | $669,900 | $0 | $669,900 |
| 2024 | $6,417 | $656,800 | $0 | $656,800 |
| 2023 | $6,116 | $613,400 | $0 | $613,400 |
| 2022 | $6,068 | $595,500 | $0 | $595,500 |
| 2021 | $5,779 | $589,700 | $0 | $589,700 |
| 2020 | $5,517 | $583,800 | $0 | $583,800 |
| 2019 | $5,210 | $556,000 | $0 | $556,000 |
| 2018 | $5,010 | $529,600 | $0 | $529,600 |
| 2017 | $4,844 | $490,300 | $0 | $490,300 |
| 2016 | $4,721 | $453,100 | $0 | $453,100 |
| 2015 | $4,399 | $411,900 | $0 | $411,900 |
| 2014 | $4,356 | $382,400 | $0 | $382,400 |
Landlord's Agent in 2021
Brenda vanderMerwe
Hammond Residential Real Estate
(617) 731-4644
6 in this area
129 Total Sales
LS
Buyer's Agent in 2021
Lasam Sanor
Centre Realty Group
Buyer's Agent in 2018
Michael Tinsley
Longwood Residential, LLC
(508) 769-2544
2 in this area
110 Total Sales
NG
Buyer's Agent in 2016
Nathaniel Goodrich
Compass
Seller's Agent in 2015
John Maxfield
Maxfield & Company Real Estate
(617) 293-8003
35 Total Sales
BB
Buyer's Agent in 2015
Benjamin Bern
Centre Realty Group
Source: MLS Property Information Network (MLS PIN)
MLS Number: 73395773
APN: BROO-000316A-000015-000003
Disclaimer: Certain information contained herein is derived from information provided by parties other than Homes.com. All information provided is deemed reliable, but is not guaranteed to be accurate and should be independently verified.
The property listing data and information, or the Images, set forth herein were provided to MLS Property Information Network, Inc. from third party sources, including sellers, lessors and public records, and were compiled by MLS Property Information Network, Inc. The property listing data and information, and the Images, are for the personal, non-commercial use of consumers having a good faith interest in purchasing or leasing listed properties of the type displayed to them and may not be used for any purpose other than to identify prospective properties which such consumers may have a good faith interest in purchasing or leasing. MLS Property Information Network, Inc. and its subscribers disclaim any and all representations and warranties as to the accuracy of the property listing data and information, or as to the accuracy of any of the Images, set forth herein.
Ask me questions while you tour the home.